




3871 Troon CircleBroomfield, CO 80023
The Broadlands · Broomfield County
Description
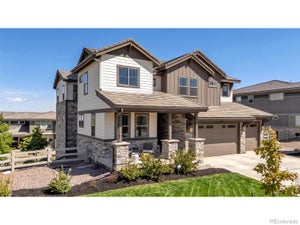
Custom built on one of Broadlands’ sought-after golf course lots, this six-bedroom home pairs a beautifully established setting with a versatile floorplan. A finished walkout basement, rare main-floor guest suite and four-car garage with room for a golf cart add to the instant appeal. Meticulously maintained by its original owners, the home has benefited from over $250,000 in major recent investments, including a new roof, new stucco and an expansive new wraparound deck, thoughtfully designed to take in the golf course views. A large, flat lot and mature trees make the setting feel especially peaceful and private. Inside, lush golf course views create a beautiful backdrop for the main living spaces, while hardwood floors, upgraded lighting and new carpet in key areas keep the home feeling warm and inviting. A two-story entry opens to a study with built-ins and glass French doors, while the soaring family room centers on a gas fireplace. The kitchen offers a large island with prep sink, gas range, walk-in pantry and new KitchenAid refrigerator, and opens to a casual dining area with deck access. The main-floor guest suite opens to the deck and includes a private bath with shower. An enormous laundry room with utility sink and cabinetry is another welcome surprise. Upstairs, the primary suite takes full advantage of the setting, with golf course views from both the bedroom and bath. A two-sided fireplace, large walk-in closet and private deck create a retreat that feels distinctly its own. Two additional bedrooms share a Jack-and-Jill bath, each with its own vanity and storage. The approximately 2,200-square-foot walkout basement adds substantial living space with views from yet another level, plus two additional bedrooms, a full bath, second office or flex space, wet bar, fireplace, custom built-ins and dedicated theatre room. Set within established Broadlands, residents enjoy golf course surroundings, a neighborhood pool and clubhouse, and a mature community setting
Property Information
- Property type
- Residential
- Sub-type
- Single Family Residence
- Structure type
- House
- Year built
- 2000
- Living area
- 5,656 Sq Ft
- Lot size
- 0.26 acres
- Garage spaces
- 4
- Parking spaces
- 4
- Ownership
- Individual
- Zoning
- PUD
- Days on market
- 5
- MLS® Listing#
- 8605069
Property Features
- Interior
- Breakfast Bar · Built-in Features · Ceiling Fan(s) · Eat-in Kitchen · Entrance Foyer · Granite Counters · High Ceilings · In-Law Floorplan · Kitchen Island · Open Floorplan · Pantry · Vaulted Ceiling(s) · Walk-In Closet(s) · Wet Bar
- Exterior
- Balcony · Barbecue · Gas Grill · Private Yard
- Appliances
- Bar Fridge · Convection Oven · Cooktop · Dishwasher · Disposal · Dryer · Humidifier · Microwave · Oven · Range · Refrigerator · Washer
- Cooling
- Ceiling Fan(s) · Central Air
- Heating
- Forced Air · Natural Gas
- Flooring
- Carpet · Tile · Wood
- Fireplace
- Master Bedroom · Basement · Family Room · Gas · Gas Log · Great Room
- Basement
- Exterior Entry · Finished · Full · Sump Pump · Walk-Out Access
- Parking
- Storage · Tandem · Attached
- Laundry
- Sink · In Unit
- Patio
- Deck · Patio
- Fencing
- Fenced · Full
- Lot features
- Landscaped · On Golf Course · Sprinklers In Front · Sprinklers In Rear
- Construction
- Frame · Stone · Stucco
- Roof
- Shingle
- Windows
- Double Pane Windows · Window Treatments
- Security
- Carbon Monoxide Detector(s) · Smoke Detector(s)
- Utilities
- Natural Gas Available · Electricity Connected · Natural Gas Connected
- Sewer
- Public Sewer
- Water source
- Public
Rooms
Basement
- Bathroom Full6 x 5
- Bedroom16.6 x 12
- Bedroom11.6 x 14
- Family Room18.6 x 18.6
- Game Room14 x 14
- Gym14 x 17.6
- Media Room19 x 14
Upper
- Bathroom Full19.6 x 6
- Bathroom Full10 x 20
- Bedroom18.6 x 12
- Bedroom20.6 x 12
- Bedroom26 x 15
Main
- Bathroom Half6 x 9
- Bathroom Three Quarter6 x 8.6
- Bedroom12 x 17
- Dining Room16 x 12
- Great Room18.6 x 18.6
- Kitchen25 x 26
- Laundry12 x 12
- Office13 x 14
Schools
- Elementary
- Coyote Ridge
- Middle
- Westlake
- High
- Legacy
Financial Details
- HOA
- $140 / QuarterlyAssociation: Broadlands Master Association
- Annual taxes
- $9,766Tax year 2025
- Parcel number
- R0112665

Listing Courtesy: LIV Sotheby's International Realty - krussell@livsothebysrealty.com,303-521-7165
This publication is designed to provide information with regard to the subject matter covered. It is displayed with the understanding that the publisher and authors are not engaged in rendering real estate, legal, accounting, tax, or other professional services and that the publisher and authors are not offering such advice in this publication. If real estate, legal, or other expert assistance is required, the services of a competent, professional person should be sought. The information contained in this publication is subject to change without notice. METROLIST, INC., DBA RECOLORADO MAKES NO WARRANTY OF ANY KIND WITH REGARD TO THIS MATERIAL, INCLUDING, BUT NOT LIMITED TO, THE IMPLIED WARRANTIES OF MERCHANTABILITY AND FITNESS FOR A PARTICULAR PURPOSE. METROLIST, INC., DBA RECOLORADO SHALL NOT BE LIABLE FOR ERRORS CONTAINED HEREIN OR FOR ANY DAMAGES IN CONNECTION WITH THE FURNISHING, PERFORMANCE, OR USE OF THIS MATERIAL.
PUBLISHER'S NOTICE: All real estate advertised herein is subject to the Federal Fair Housing Act and the Colorado Fair Housing Act, which Acts make it illegal to make or publish any advertisement that indicates any preference, limitation, or discrimination based on race, color, religion, sex, handicap, familial status, or national origin.
METROLIST, INC., DBA RECOLORADO will not knowingly accept any advertising for real estate that is in violation of the law. All persons are hereby informed that all dwellings advertised are available on an equal opportunity basis.
Licensed in the state of Colorado
Data Terms of Use
The information contained in this publication is subject to change without notice. METROLIST, INC. MAKES NO WARRANTY OF ANY KIND WITH REGARD TO THIS MATERIAL, INCLUDING, BUT NOT LIMITED TO, THE IMPLIED WARRANTIES OF MERCHANTABILITY AND FITNESS FOR A PARTICULAR PURPOSE. METROLIST, INC. SHALL NOT BE LIABLE FOR ERRORS CONTAINED HEREIN OR FOR ANY DAMAGES IN CONNECTION WITH THE FURNISHING, PERFORMANCE, OR USE OF THIS MATERIAL.
 PUBLISHER'S NOTICE: All real estate advertised herein is subject to the Federal Fair Housing Act and the Colorado Fair Housing Act, which Acts make it illegal to make or publish any advertisement that indicates any preference, limitation, or discrimination based on race, color, religion, sex, handicap, familial status, or national origin.
METROLIST, INC. will not knowingly accept any advertising for real estate that is in violation of the law. All persons are hereby informed that all dwellings advertised are available on an equal opportunity basis.
©2017 METROLIST, INC. All Rights Reserved 7100 E. Belleview Ave. #110 Greenwood Village, CO 80111 USA
ALL RIGHTS RESERVED WORLDWIDE. No part of this publication may be reproduced, adapted, translated, stored in a retrieval system or transmitted in any form or by any means, electronic, mechanical, photocopying, recording, or otherwise, without the prior written permission of the publisher. The information contained herein including but not limited to all text, photographs, digital images, virtual tours, may be seeded and monitored for protection and tracking.
Broomfield Market Statistics
How this home compares to 734 active listings in Broomfield, CO
| Broomfield median | This listing | |
|---|---|---|
| Median listing price | $575,641 | $1,625,000 |
| Median days on market | 54 | 5 |
| Median Sq Ft | 2,019 | 5,656 |
| Median price / Sq Ft | $300 | $287 |
Market statistics compiled from active EXIT Realty® and MLS listings in Broomfield, CO.
Commute Calculator
Explore commute times from 3871 Troon Circle, Broomfield, CO 80023.
More homes to consider
View similar homes View nearby homes



Similar Home Values
Comparable nearby listings and their asking prices.
| Address | Price | Beds | Baths | Sq Ft |
|---|---|---|---|---|
| 4421 Augusta Drive, Broomfield, CO | $1,595,000 | 5 | 5 | 6,669 |
| 1610 Tiverton Avenue, Broomfield, CO | $1,595,000 | 5 | 4 | 3,970 |
| 3429 W 154th Avenue, Broomfield, CO | $1,599,000 | 5 | 5 | 5,064 |
| 1150 Maddox Ct, Broomfield, CO | $1,565,000 | 5 | 4 | 4,407 |


