34 Doyle StreetNackawic, NB E6G 1E5
Description
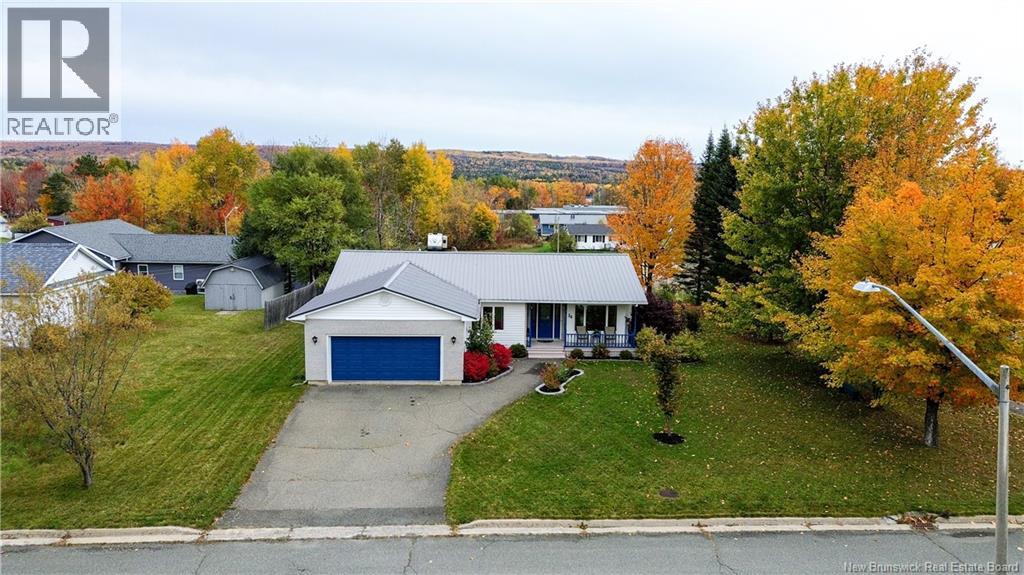
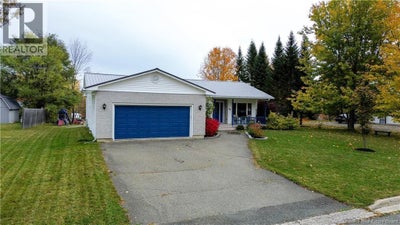
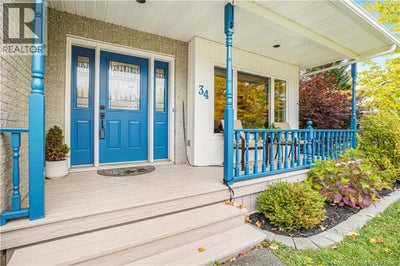
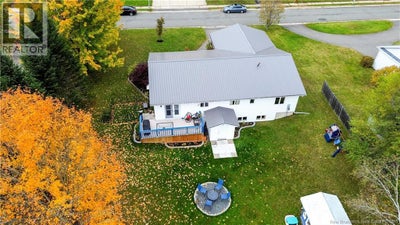
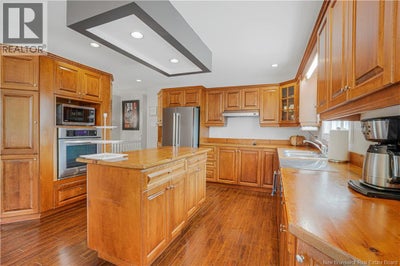
Room to gather, space to unwind and updates already taken care of. Welcome to 34 Doyle Street in Nackawic! This well-built and carefully maintained home offers four bedrooms, three bathrooms and a flexible layout. A new roof, new windows and fresh paint throughout add to its appeal. The custom kitchen brings everyone together with a large work island, built-in appliances, recessed lighting and an open connection to the dining area. Whether its a quiet breakfast or a family get-together, theres plenty of room to enjoy. The main level also features a comfortable family room and spacious foyer, with a covered front porch offering a welcoming place to arrive. Three bedrooms are located on this level, including a generous primary suite with a walk-in closet and three-piece ensuite. A second full bathroom, main-floor laundry and a convenient back entry from the heated attached double garage round out the space. The mostly finished walkout lower level gives you plenty of options. A huge rec room with a pellet stove is ready for movie nights or gatherings, while a fourth bedroom, office and den provide room for guests, work and hobbies. A full bathroom, storage room and workshop add even more everyday convenience. Outside, enjoy the landscaped grounds, private backyard and double-wide paved driveway. A home with space to spread out, thoughtful features and a history of care. (id:31684)
Property Information
- Property type
- Residential
- Sub-type
- Single Family Residence
- Structure type
- House
- Year built
- 1996
- Living area
- 2,310 Sq Ft
- Lot dimensions
- 1116
- Ownership
- Freehold
- Listing #
- NB149806
Property Features
- Exterior
- Balcony
- Cooling
- Heat Pump
- Heating
- Baseboard · Heat Pump · Electric
- Flooring
- Ceramic Tile · Laminate · Vinyl
- Parking
- Garage · Attached
- Construction
- Brick · Vinyl Siding
- Sewer
- Public Sewer
- Water source
- Public
Rooms
Basement
- Storage9'3'' x 12'9''
- Storage11'11'' x 6'2''
- Other11'8'' x 16'1''
- Recreation room13'1'' x 29'1''
- Bath (# pieces 1-6)7'11'' x 6'1''
- Bedroom11'2'' x 10'1''
- Bedroom11'5'' x 16'4''
Main level
- Bath (# pieces 1-6)12'11'' x 4'9''
- Other8'7'' x 6'1''
- Bath (# pieces 1-6)8'7'' x 6'7''
- Primary Bedroom16'2'' x 13'1''
- Bedroom12'11'' x 9'6''
- Dining Room13'3'' x 11'8''
- Kitchen12'11'' x 10'1''
- Laundry11'2'' x 5'1''
- Living Room12'3'' x 10'4''
- Office9'2'' x 9'2''
Financial Details
- Annual taxes
- $3,778
- Parcel number
- 75301671
Directions
From Route 2, take the exit toward Nackawic and continue into town. Follow Route 105, then turn onto Landegger Drive. Turn onto Doyle Street and continue to civic #19. Property will be on the street. Watch for signage.

Listing Courtesy: eXp Realty
Data Terms of Use
This website is operated by EXIT Realty Specialists, a brokerage who is a member of The Canadian Real Estate Association (CREA). The content on this website is owned or controlled by CREA. By accessing this website, the user agrees to be bound by these terms of use as amended from time to time, and agrees that these terms of use constitute a binding contract between the user, EXIT Realty Specialists, and CREA.
Copyright
The content on this website is protected by copyright and other laws, and is intended solely for the private, non-commercial use by individuals. Any other reproduction, distribution or use of the content, in whole or in part, is specifically prohibited. Prohibited uses include commercial use, “screen scraping”, “database scraping”, and any other activity intended to collect, store, reorganize or manipulate the content of this website.
Trademarks
REALTOR®, REALTORS®, and the REALTOR® logo are certification marks that are owned by REALTOR® Canada Inc. and licensed exclusively to The Canadian Real Estate Association (CREA). These certification marks identify real estate professionals who are members of CREA and who must abide by CREA’s By-Laws, Rules, and the REALTOR® Code. The MLS® trademark and the MLS® logo are owned by CREA and identify the professional real estate services provided by members of CREA.
Liability and Warranty Disclaimer
The information contained on this website is based in whole or in part on information that is provided by members of CREA, who are responsible for its accuracy. CREA reproduces and distributes this information as a service for its members, and assumes no responsibility for its completeness or accuracy.
Amendments
EXIT Realty Specialists may at any time amend these Terms of Use by updating this posting. All users of this site are bound by these amendments should they wish to continue accessing the website, and should therefore periodically visit this page to review any and all such amendments.
Commute Calculator
Explore commute times from 34 Doyle Street, Nackawic, NB E6G 1E5.