10S515 Glenn DriveBurr Ridge, IL 60527
DuPage County
Description
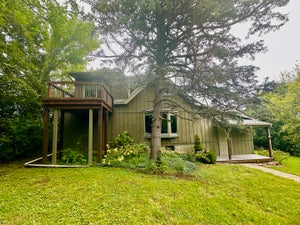
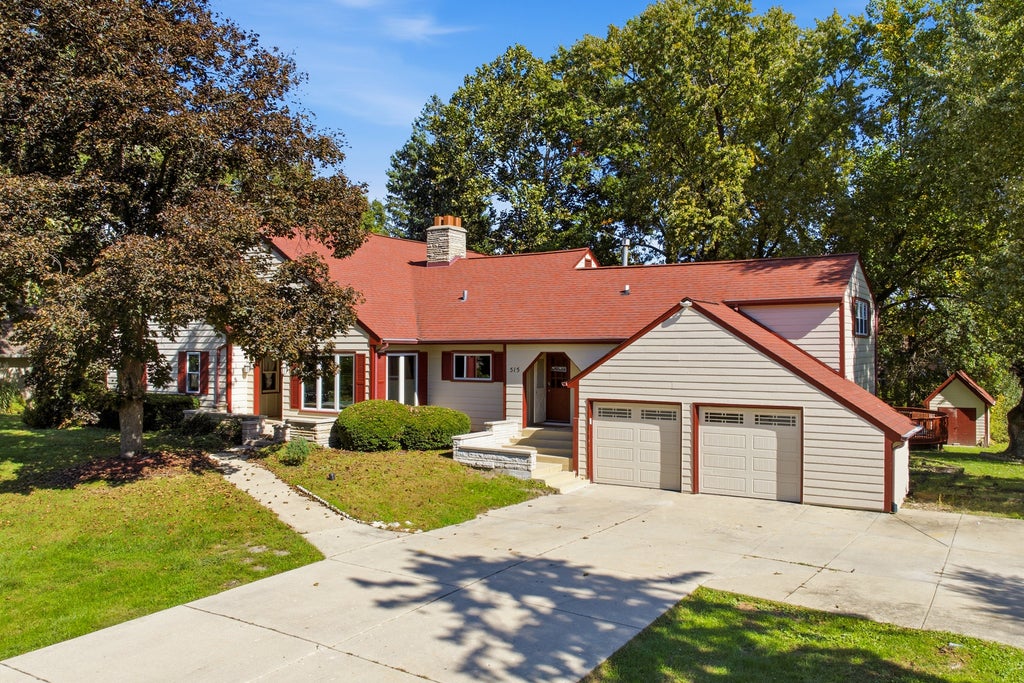
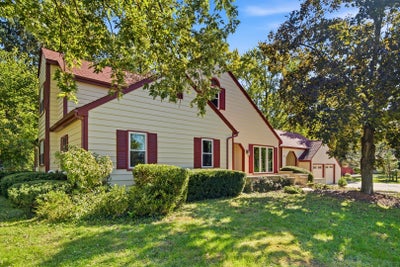
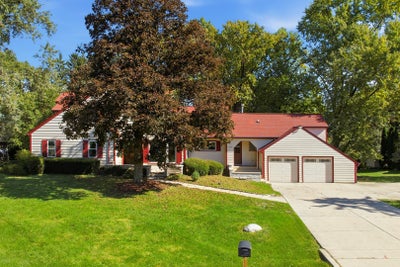
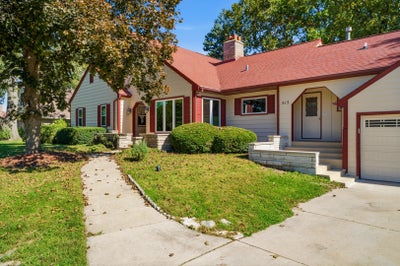
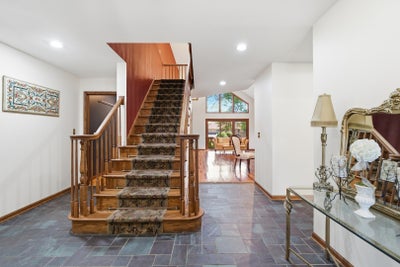
Discover the possibilities at 10S515 Glenn Drive-a hidden gem in Burr Ridge offering three levels of living above grade, 7 bedrooms, 5 full baths, and 1 half bath. A two-story family room, a first-floor primary suite with a dramatic two-story ceiling, and hardwood and stone floors throughout highlight the home's spacious design. The flexible layout includes two additional main-floor bedrooms, one currently used as an office, sharing a full bath; a second en suite with its own staircase; and two upstairs bedrooms with a full bath. The walkout lower level expands the living space with two bedrooms, including one without a closet but with the space and potential to add one, a full-sized kitchen featuring a 48-inch Viking stove, a full bath, and generous living and dining areas. A separate large room with a Jacuzzi offers space for a game or exercise room. Two full-sized kitchens, two laundry areas, two Jacuzzis, and ample storage add everyday convenience and versatility. Outdoor entertaining shines with a heated pool and an approximately 1,200-square-foot deck renovated in 2026. Two gas connections for compatible grills-one on the deck and one in the backyard-eliminate the need for propane tanks. A backyard shed provides additional storage. Fresh interior paint completed within the past two months complements the owners' continued investment in the home. Additional updates include the roof (2017); Gilkey windows and sliding doors, gutters, and gutter guards (2021); exterior painting and garage doors (2022); one Lennox air conditioner (2023); and water heater and pool liner (2025). Two-zone heating and air conditioning provide comfort across the home's multiple levels.
Property Information
- Property type
- Residential
- Sub-type
- Single Family Residence
- Year built
- 1994
- Living area
- 6,215 Sq Ft
- Lot size
- 0.49 acres
- Lot dimensions
- 116 180
- Garage spaces
- 2
- Parking spaces
- 2
- Ownership
- Fee Simple
- Days on market
- 33
- MLS® Listing#
- 12773727
Property Features
- Cooling
- Central Air
- Heating
- Forced Air
- Basement
- Finished · Exterior Entry · Storage Space · Walk-Up Access · Daylight · Full
- Parking
- Attached · Garage
- Construction
- Cedar
- Sewer
- Public Sewer
Rooms
Second
- Bedroom 616X17
- Bedroom 416X20
- Bedroom 512X15
Lower
- Bedroom 710X16
- Other Room11X16
- Kitchen- 2nd12X28
- Recreation Room14X15
- Bedroom 812X14
- Game Room25X39
- Laundry11X11
Main
- Bedroom 212X12
- Bedroom 311X13
- Dining Room12X20
- Family Room20X28
- Kitchen15X12
- Living Room11X16
- Master Bedroom19X25
Financial Details
- Annual taxes
- $1,296,792Tax year 2024
- Parcel number
- 1001302007
Directions
Route 83 to 91st St, east to Glenn Dr, south to property.

Listing Courtesy: IMB Realty, LLC. - 8475779477
Last Updated: 2026-10-13T00:00:00.000Z
Commute Calculator
Explore commute times from 10S515 Glenn Drive, Burr Ridge, IL 60527.