379N 300 ERaymond, AB T0K 2S0
Description
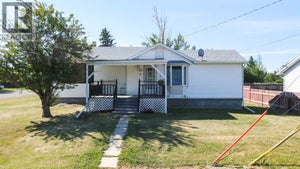
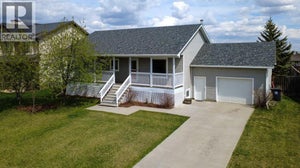
What if the life you’ve been craving is a little farther away from the city? Less traffic. Less noise. Less rushing. More space, more fresh air, more community and a little more time to actually enjoy where you live. If you’ve been dreaming about escaping the hustle and settling into a slower pace of small-town living, this beautifully updated home deserves a look. And if you’re tired of exhausting electricity bills, you’ll want to hear this. This home is equipped with a solar panel system designed to help keep energy costs down, and last month the power bill was just $12! That’s a huge difference from the monthly utility costs many homeowners have become accustomed to, leaving you with more money for the things that actually matter. Inside, you’ll find 5 spacious bedrooms with plenty of flexibility for a growing family, guests, a home office, playroom or whatever your life needs next. The oversized living room creates a warm gathering space, complete with a beautiful electric fireplace that makes cozy evenings at home feel effortless. The home has been lovingly updated, so you can enjoy the benefits of moving somewhere fresh without taking on a long list of projects. New roof, new windows, fresh flooring, updated light fixtures and a full repaint give the entire home a bright, refreshed feel. A welcoming foyer and thoughtfully designed mudroom add practical space for busy family life while keeping the everyday chaos contained. Outside, you’ll find a manageable yard that’s easy to enjoy without the upkeep of a larger lot. While the lot is smaller than many in Raymond, there is still room to explore the possibility of adding a garage. According to the Town of Raymond, the maximum permitted garage size is 528 sq. ft., with a discretionary maximum of up to 900 sq. ft. A future garage would most likely mean relocating the existing driveway or applying for a secondary driveway, offering the opportunity to add additional parking, storage or workshop space (buyer to do the ir own due diligence with the town). The newly built back deck is ready for summer barbecues and morning coffee, while the RV plug-in out front adds even more flexibility for weekend adventures. This is more than a move to a new house. It’s an opportunity to step away from the busy city lifestyle and into something simpler, quieter and more affordable. A place where you can spread out, enjoy your home, lower your energy costs and finally have a little more room to breathe. If you’ve been saying, “I just want to get out of the city,” maybe this is your sign. If you still need more room - the blue home with a garage could be yours too! (id:31684)
Property Information
- Property type
- Residential
- Sub-type
- Single Family Residence
- Structure type
- House
- Year built
- 1986
- Stories
- 1
- Living area
- 1,456 Sq Ft
- Lot dimensions
- 776.17
- Parking spaces
- 4
- Ownership
- Freehold
- Listing #
- A2342335
Property Features
- Appliances
- Disposal · Cooktop · Refrigerator · Dishwasher · Freezer · Washer/Dryer · Range Hood
- Cooling
- None
- Heating
- Forced Air · Natural Gas
- Flooring
- Tile · Laminate · Linoleum
- Basement
- Finished · Full
- Parking
- Parking Pad · Other
- Fencing
- Fenced
- Construction
- Vinyl Siding
- Windows
- Window Coverings
Rooms
Main level
- Foyer14.25 Ft x 7.08 Ft
- Other13.75 Ft x 17.42 Ft
- Other9.50 Ft x 6.00 Ft
- 4pc Bathroom.00 Ft x .00 Ft
- Primary Bedroom13.00 Ft x 16.75 Ft
- Bedroom10.33 Ft x 9.92 Ft
- Bedroom9.42 Ft x 11.00 Ft
- Living Room20.17 Ft x 19.67 Ft
Basement
- Storage11.92 Ft x 8.00 Ft
- 4pc Bathroom.00 Ft x .00 Ft
- Furnace7.75 Ft x 17.08 Ft
- Bedroom12.92 Ft x 15.42 Ft
- Bedroom16.67 Ft x 12.92 Ft
- Den10.58 Ft x 10.17 Ft
- Game Room20.83 Ft x 26.83 Ft
Financial Details
- Annual taxes
- $1,945Tax year 2025
- Parcel number
- 0017637877

Listing Courtesy: Century 21 Foothills South Real Estate
Data Terms of Use
This website is operated by EXIT Realty Results, a brokerage who is a member of The Canadian Real Estate Association (CREA). The content on this website is owned or controlled by CREA. By accessing this website, the user agrees to be bound by these terms of use as amended from time to time, and agrees that these terms of use constitute a binding contract between the user, EXIT Realty Results, and CREA.
Copyright
The content on this website is protected by copyright and other laws, and is intended solely for the private, non-commercial use by individuals. Any other reproduction, distribution or use of the content, in whole or in part, is specifically prohibited. Prohibited uses include commercial use, “screen scraping”, “database scraping”, and any other activity intended to collect, store, reorganize or manipulate the content of this website.
Trademarks
REALTOR®, REALTORS®, and the REALTOR® logo are certification marks that are owned by REALTOR® Canada Inc. and licensed exclusively to The Canadian Real Estate Association (CREA). These certification marks identify real estate professionals who are members of CREA and who must abide by CREA’s By-Laws, Rules, and the REALTOR® Code. The MLS® trademark and the MLS® logo are owned by CREA and identify the professional real estate services provided by members of CREA.
Liability and Warranty Disclaimer
The information contained on this website is based in whole or in part on information that is provided by members of CREA, who are responsible for its accuracy. CREA reproduces and distributes this information as a service for its members, and assumes no responsibility for its completeness or accuracy.
Amendments
EXIT Realty Results may at any time amend these Terms of Use by updating this posting. All users of this site are bound by these amendments should they wish to continue accessing the website, and should therefore periodically visit this page to review any and all such amendments.
Commute Calculator
Explore commute times from 379N 300 E, Raymond, AB T0K 2S0.