


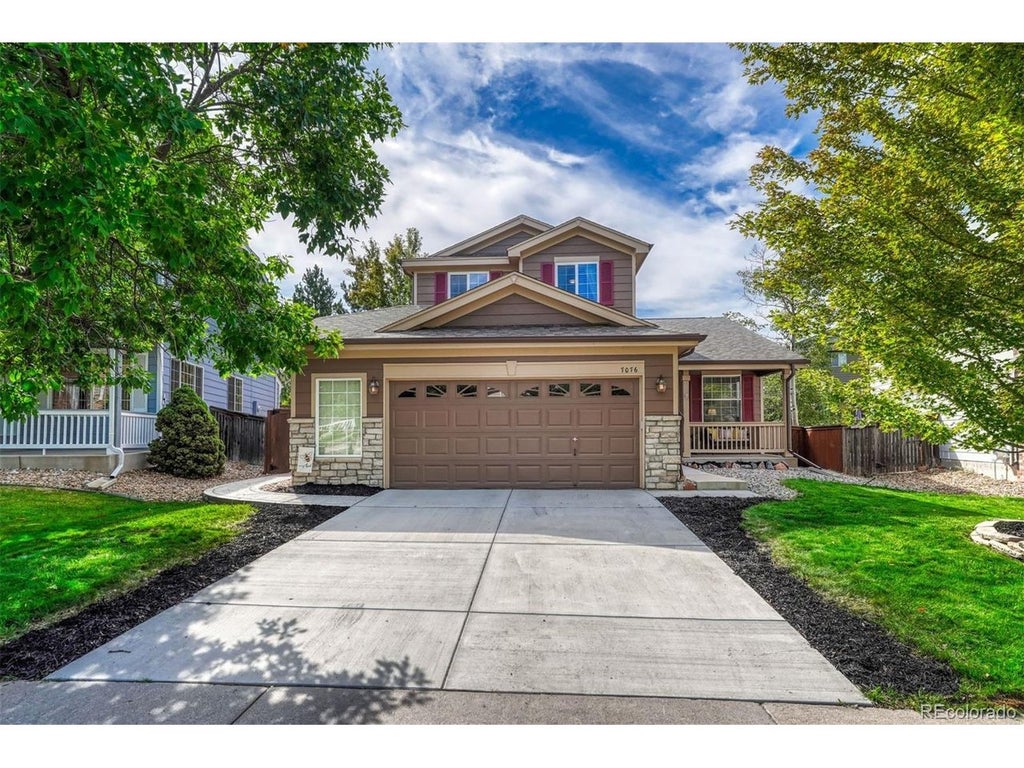


7076 Leopard GateLittleton, CO 80124
Wildcat Ridge · Douglas County
Description
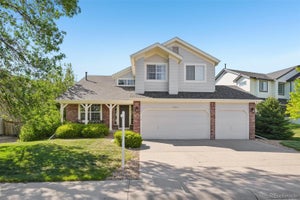
Beautifully updated, meticulously maintained and truly move-in ready, 7076 Leopard Gate is tucked into a desirable cul-de-sac in Wildcat Ridge, with neighborhood trails just steps away at the end of the street. Offering 2,651 square feet of finished living space, this four-bedroom, four-bath home has been thoughtfully refreshed throughout, creating a polished and welcoming interior from the moment you step inside. New luxury vinyl plank flooring, new carpet, fresh interior paint, new baseboards, updated lighting and striking custom iron stair railings bring a fresh, elevated feel to the home. The kitchen has been refreshed with painted cabinetry, new hardware and newer appliances, while the adjoining living spaces are designed for both comfortable everyday living and entertaining. A beautifully redesigned fireplace is a standout feature, finished with stacked stone, shiplap, a reclaimed barn beam mantel and custom cabinetry. A dedicated main-floor office provides the perfect work-from-home space, while the finished basement adds even more flexibility for guests, recreation, a home gym or movie nights. Outside, the large backyard is ready to be enjoyed, with an expansive deck, outdoor kitchen and grill creating an ideal setting for Colorado's beautiful seasons. The home has been exceptionally cared for, with a 2022 roof, 2022 exterior paint, 2022 water heater, recently serviced HVAC, refreshed landscaping and sprinkler system, and numerous additional improvements throughout. Wildcat Ridge residents also enjoy access to the community swimming pool and an extensive network of nearby trails. With its sought-after cul-de-sac setting, impressive list of updates, generous outdoor living and meticulous condition, this is the kind of home where the work has already been done. Simply move in and enjoy.
Property Information
- Property type
- Residential
- Sub-type
- Single Family Residence
- Style
- Chalet
- Year built
- 1998
- Living area
- 2,620 Sq Ft
- Lot size
- 0.17 acres
- Garage spaces
- 2
- Zoning
- PDU
- Days on market
- 3
- MLS® Listing#
- 5017229
Property Features
- Interior
- Eat-in Kitchen · Cathedral Ceiling(s) · Pantry · Walk-In Closet(s)
- Exterior
- Barbecue
- Appliances
- Dishwasher · Refrigerator · Washer · Dryer · Microwave · Disposal
- Cooling
- Central Air · Ceiling Fan(s)
- Heating
- Forced Air
- Fireplace
- Gas · Great Room
- Basement
- Partial · Partially Finished · Crawl Space
- Parking
- Attached · Oversized
- Patio
- Patio · Deck
- Fencing
- Fenced
- Lot features
- Cul-De-Sac · Level · Paved
- Construction
- Frame · Stone · Wood Siding
- Foundation
- Slab
- Roof
- Composition
- Windows
- Window Coverings
- Security
- Fire Alarm
- Community
- Pool · Playground · Park
- Utilities
- Natural Gas Available · Electricity Available · Cable Available
- Sewer
- Public Sewer
- Water source
- Public
Rooms
Upper
- Primary Bedroom
- Bedroom 2
- Bedroom 3
Main
- Study
- Laundry
Basement
- Bedroom 4
Schools
- Elementary
- Wildcat Mountain
- Middle
- Rocky Heights
- High
- Rock Canyon
Financial Details
- HOA
- $287 / QuarterlyAssociation: Wildcat Ridge Community Association
- Annual taxes
- $4,922Tax year 2025
Directions
From C-470 & Quebec Street: Head south on Quebec Street, turn left on Wildcat Ridge, right on Lionshead Parkway, then left on Leopard Gate. Follow Leopard Gate to end of cul de sac; 7076 Leopard Gate will be on the left.
Littleton Market Statistics
How this home compares to 1,744 active listings in Littleton, CO
| Littleton median | This listing | |
|---|---|---|
| Median listing price | $619,277 | $725,000 |
| Median days on market | 54 | 3 |
| Median Sq Ft | 2,080 | 2,620 |
| Median price / Sq Ft | $306 | $277 |
Market statistics compiled from active EXIT Realty® and MLS listings in Littleton, CO.
Commute Calculator
Explore commute times from 7076 Leopard Gate, Littleton, CO 80124.
More homes to consider
View similar homes View nearby homes

Similar Home Values
Comparable nearby listings and their asking prices.
| Address | Price | Beds | Baths | Sq Ft |
|---|---|---|---|---|
| 10066 Teton Ct, Lone Tree, CO | $735,000 | 4 | 4 | 2,382 |
| 10537 Oncilla Lane, Lone Tree, CO | $740,000 | 4 | 3 | 2,594 |
| 7401 Powderhorn Dr, Lone Tree, CO | $699,000 | 5 | 3 | 3,273 |
| 10574 Jaguar Point, Lone Tree, CO | $825,000 | 4 | 5 | 4,529 |
Connect with a Local Real Estate Expert


This publication is designed to provide information with regard to the subject matter covered. It is displayed with the understanding that the publisher and authors are not engaged in rendering real estate, legal, accounting, tax, or other professional services and that the publisher and authors are not offering such advice in this publication. If real estate, legal, or other expert assistance is required, the services of a competent, professional person should be sought. The information contained in this publication is subject to change without notice. METROLIST, INC., DBA RECOLORADO MAKES NO WARRANTY OF ANY KIND WITH REGARD TO THIS MATERIAL, INCLUDING, BUT NOT LIMITED TO, THE IMPLIED WARRANTIES OF MERCHANTABILITY AND FITNESS FOR A PARTICULAR PURPOSE. METROLIST, INC., DBA RECOLORADO SHALL NOT BE LIABLE FOR ERRORS CONTAINED HEREIN OR FOR ANY DAMAGES IN CONNECTION WITH THE FURNISHING, PERFORMANCE, OR USE OF THIS MATERIAL.
PUBLISHER'S NOTICE: All real estate advertised herein is subject to the Federal Fair Housing Act and the Colorado Fair Housing Act, which Acts make it illegal to make or publish any advertisement that indicates any preference, limitation, or discrimination based on race, color, religion, sex, handicap, familial status, or national origin.
METROLIST, INC., DBA RECOLORADO will not knowingly accept any advertising for real estate that is in violation of the law. All persons are hereby informed that all dwellings advertised are available on an equal opportunity basis.
Licensed in the state of Colorado
Data Terms of Use
The information contained in this publication is subject to change without notice. METROLIST, INC. MAKES NO WARRANTY OF ANY KIND WITH REGARD TO THIS MATERIAL, INCLUDING, BUT NOT LIMITED TO, THE IMPLIED WARRANTIES OF MERCHANTABILITY AND FITNESS FOR A PARTICULAR PURPOSE. METROLIST, INC. SHALL NOT BE LIABLE FOR ERRORS CONTAINED HEREIN OR FOR ANY DAMAGES IN CONNECTION WITH THE FURNISHING, PERFORMANCE, OR USE OF THIS MATERIAL.
 PUBLISHER'S NOTICE: All real estate advertised herein is subject to the Federal Fair Housing Act and the Colorado Fair Housing Act, which Acts make it illegal to make or publish any advertisement that indicates any preference, limitation, or discrimination based on race, color, religion, sex, handicap, familial status, or national origin.
METROLIST, INC. will not knowingly accept any advertising for real estate that is in violation of the law. All persons are hereby informed that all dwellings advertised are available on an equal opportunity basis.
©2017 METROLIST, INC. All Rights Reserved 7100 E. Belleview Ave. #110 Greenwood Village, CO 80111 USA
ALL RIGHTS RESERVED WORLDWIDE. No part of this publication may be reproduced, adapted, translated, stored in a retrieval system or transmitted in any form or by any means, electronic, mechanical, photocopying, recording, or otherwise, without the prior written permission of the publisher. The information contained herein including but not limited to all text, photographs, digital images, virtual tours, may be seeded and monitored for protection and tracking.