1105 Route 595Central Waterville, NB E6G 2K4
Description
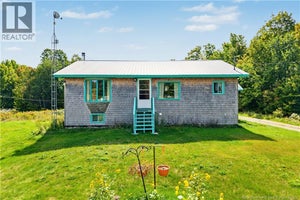
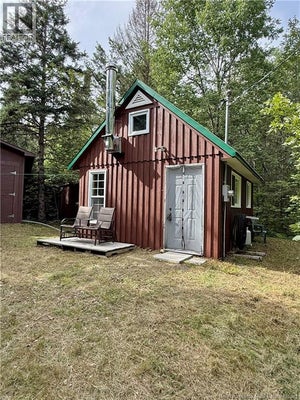
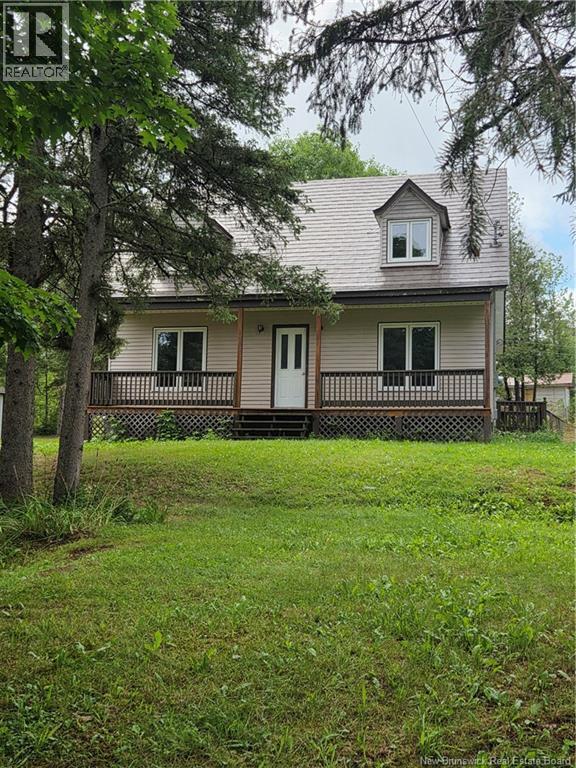
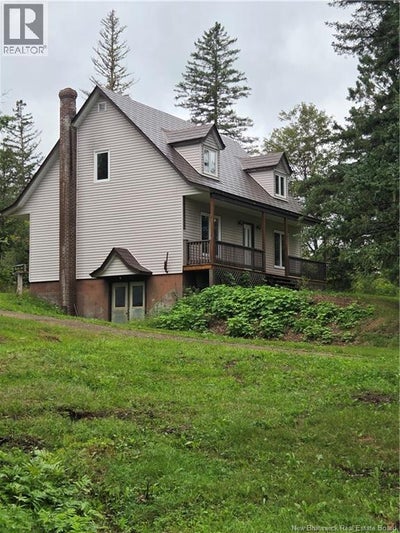
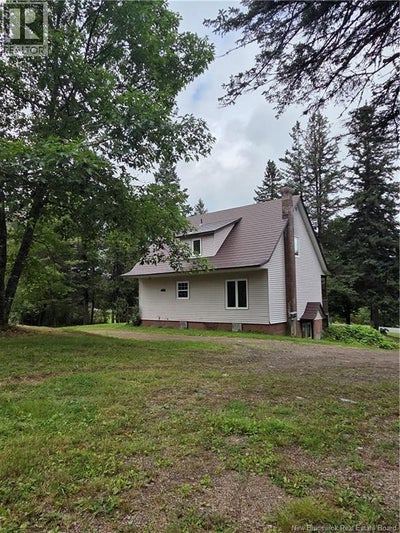
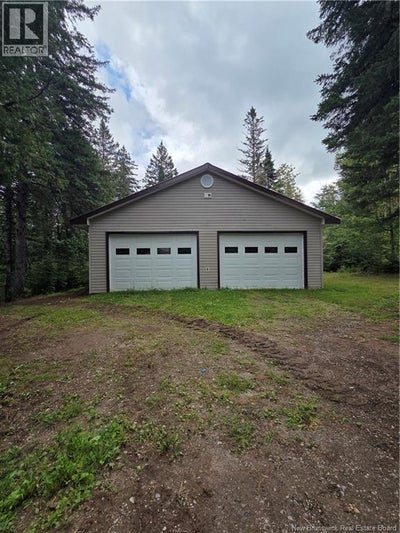
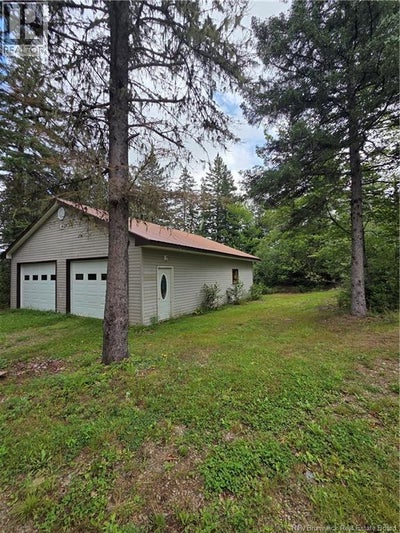
Many young families are looking for space to grow. Where kids can run and play. Where dad has room for the vehicles, toys and maybe a corner to tinker away in. Where mom has a place for everything, and everything has a place. Surrounded by trees, this lovely retreat is a quite haven and offers the best of country living, all while only being 10 mins from schools and amenities. This is where you can watch your kids grow up; mark their heights on the doorway trim. Where you watch them anxiously come down the stairs Christmas morning. Where you all mingle while hosting holiday dinners, or card nights with friends. The traditional layout offers three generous sized bedrooms, including the primary bedroom, all surrounding the main bath. The additional flex room has the ability to be used as another bedroom, or perhaps a classroom for those that home school, or maybe a home office. This beautiful home has unique vinyl shingles, new windows, new front veranda for sitting and having your morning coffee; freshly painted cupboards, along with fresh paint, new light fixtures and new trim throughout. The 32x40 garage can only be described as any mans dream space. This property offers more than meets the eye and needs to be viewed to be truly appreciated. (id:31684)
Property Information
- Property type
- Residential
- Sub-type
- Single Family Residence
- Structure type
- House
- Year built
- 1984
- Stories
- 2
- Living area
- 1,380 Sq Ft
- Lot dimensions
- 4047
- Ownership
- Freehold
- Listing #
- NB145933
Property Features
- Exterior
- Balcony
- Heating
- Wood
- Flooring
- Laminate
- Basement
- Walk-Out Access · Unfinished · Full
- Parking
- Garage · Detached
- Construction
- Vinyl Siding
- Sewer
- Septic Tank
- Water source
- Well
Rooms
Second level
- Primary Bedroom11'8'' x 21'6''
- Bath (# pieces 1-6)7'5'' x 6'8''
- Bedroom9'9'' x 11'9''
- Bedroom11'3'' x 15'5''
Main level
- Living room/Dining room11'7'' x 23'0''
- 2pc Bathroom5'3'' x 4'11''
- Bedroom11'3'' x 11'8''
- Kitchen13'7'' x 11'3''
Financial Details
- Annual taxes
- $1,828
- Parcel number
- 75227884
Directions
From Rte 605, turn on to Rte 595 and continue for approximately 7.4km. Sign will be up

Listing Courtesy: eXp Realty
Data Terms of Use
This website is operated by EXIT Realty Platinum, a brokerage who is a member of The Canadian Real Estate Association (CREA). The content on this website is owned or controlled by CREA. By accessing this website, the user agrees to be bound by these terms of use as amended from time to time, and agrees that these terms of use constitute a binding contract between the user, EXIT Realty Platinum, and CREA.
Copyright
The content on this website is protected by copyright and other laws, and is intended solely for the private, non-commercial use by individuals. Any other reproduction, distribution or use of the content, in whole or in part, is specifically prohibited. Prohibited uses include commercial use, “screen scraping”, “database scraping”, and any other activity intended to collect, store, reorganize or manipulate the content of this website.
Trademarks
REALTOR®, REALTORS®, and the REALTOR® logo are certification marks that are owned by REALTOR® Canada Inc. and licensed exclusively to The Canadian Real Estate Association (CREA). These certification marks identify real estate professionals who are members of CREA and who must abide by CREA’s By-Laws, Rules, and the REALTOR® Code. The MLS® trademark and the MLS® logo are owned by CREA and identify the professional real estate services provided by members of CREA.
Liability and Warranty Disclaimer
The information contained on this website is based in whole or in part on information that is provided by members of CREA, who are responsible for its accuracy. CREA reproduces and distributes this information as a service for its members, and assumes no responsibility for its completeness or accuracy.
Amendments
EXIT Realty Platinum may at any time amend these Terms of Use by updating this posting. All users of this site are bound by these amendments should they wish to continue accessing the website, and should therefore periodically visit this page to review any and all such amendments.
Commute Calculator
Explore commute times from 1105 Route 595, Central Waterville, NB E6G 2K4.