103 Jackson StreetSummerville, SC 29483
Glynn Acres · Dorchester County
Description
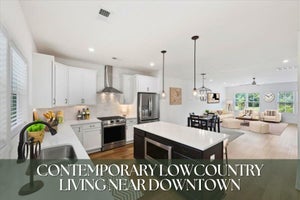
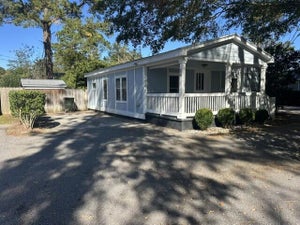
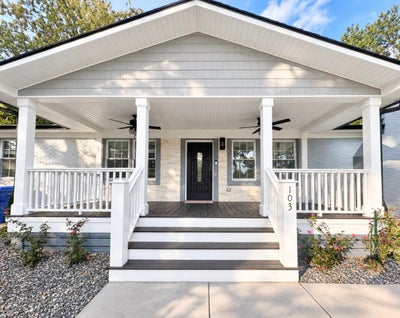
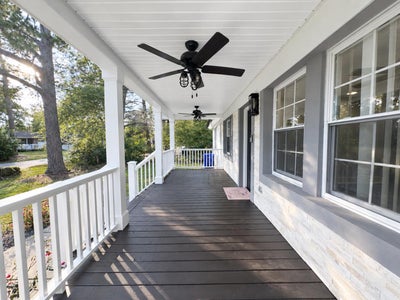
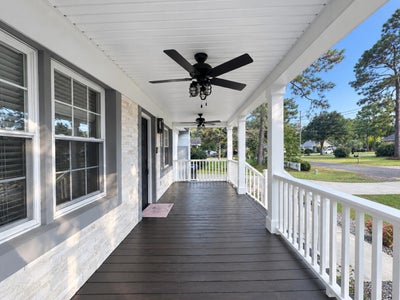
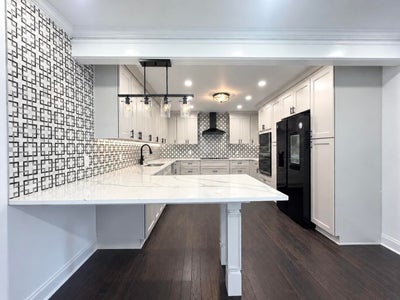
Beautifully renovated home in the heart of Downtown Summerville! This extensively updated single-story property offers 3 bedrooms, 2.5 bathrooms, a brand-new detached two-car garage, an expansive screened porch, and a spacious fenced backyard with exceptional outdoor features.The home underwent a comprehensive renovation after the seller's 2021 purchase, with major improvements throughout, including the roof, plumbing, electrical systems, kitchen, bathrooms, flooring, lighting, fixtures, trim, interior finishes, and mechanical components. The result is a move-in-ready home that blends modern updates with the charm of an established Summerville neighborhood.Inside, you'll find a bright and spacious open-concept layout with engineered hardwood flooring, smooth 8-foot ceilings, crownmolding, recessed lighting, and abundant natural light. Multiple living areas provide flexibility for everyday living and entertaining, while a dramatic floor-to-ceiling stone fireplace with a natural wood mantel creates a beautiful focal point. The remodeled kitchen features extensive white shaker-style cabinetry, sleek black hardware, light countertops, a bold geometric backsplash, black appliances, built-in wall appliances, smooth cooktop, statement range hood, recessed lighting, and a large peninsula with generous prep space and room for casual seating. A new dishwasher will be installed. All three bedrooms offer generous space, ceiling fans, engineered hardwood flooring, natural light, and ample closet storage. The renovated bathrooms feature stylish marble-look finishes, contemporary vanities, vessel sinks, mirrored cabinetry, glass shower enclosures, rainfall and handheld shower fixtures, built-in niches, and a tiled shower bench. A convenient half bath serves guests. The dedicated laundry and utility room provides washer and dryer connections, extensive built-in cabinetry, recessed lighting, a large window, durable wood-look tile flooring, and a newer Rheem electric water heater manufactured in 2021. One of the home's standout features is the large covered and screened-in back porch, creating an exceptional extension of the living space. The porch features dark-stained flooring, white columns and railings, a bright paneled ceiling, multiple ceiling fans with light fixtures, a stone accent wall, and direct access from the interior. There is plenty of room for outdoor dining, lounging, and entertaining while enjoying the backyard in comfort. The fenced backyard offers a wonderful combination of open lawn, mature shade trees, recreation, and gardening space. Outdoor features include raised garden beds, a greenhouse-style growing area, a chicken coop, an oversized wooden playground with multiple swings, slides, and climbing features, and additional storage structures. The yard offers plenty of room for children, pets, gardening, entertaining, or future landscaping. The brand-new detached two-car garage features a wide overhead door, side entry, exterior lighting, and a concrete driveway, providing excellent parking, storage, and workspace. Located in the heart of Downtown Summerville, this home offers convenient access to local restaurants, shops, parks, community events, and the charm of Historic Summerville. Seller is a licensed real estate agent. Buyer and buyer's agent to independently verify square footage, permits, schools, and any information deemed important.
Property Information
- Property type
- Residential
- Sub-type
- Single Family Residence
- Style
- Ranch
- Year built
- 1983
- Building area
- 1,760 Sq Ft
- Lot size
- 0.28 acres
- Garage spaces
- 2
- Parking spaces
- 2
- Ownership
- Fee Simple
- Days on market
- 33
- MLS® Listing#
- 26027793
Property Features
- Interior
- Walk-In Closet(s)
- Exterior
- Rain Gutters
- Appliances
- Dishwasher · Electric Cooktop · Built-In Electric Oven · Microwave · Refrigerator · Range Hood
- Cooling
- Ceiling Fan(s) · Central Air
- Heating
- Central
- Flooring
- Other
- Basement
- Crawl Space
- Parking
- Detached · Garage Door Opener
- Laundry
- Washer Hookup · Electric Dryer Hookup
- Patio
- Screened · Front Porch
- Fencing
- Wood
- Lot features
- Interior Lot · Level
- Construction
- Brick
- Roof
- Asphalt · Shingle
- Sewer
- Public Sewer
- Water source
- Public
Schools
- Elementary
- Alston Bailey
- Middle
- Alston
- High
- Summerville
Financial Details
- Annual taxes
- $2,332
Directions
From I-26, Take Exit 199a Toward Summerville. Continue On Us-17 Alt/main St Toward Downtown Summerville, Then Turn Onto Jackson St. Continue To 103 Jackson St.from Downtown Summerville, Take N Main St Toward W 5th North St. Turn Onto Jackson St. Continue To 103 Jackson St; Home Will Be On Your Right.

Listing Courtesy: MDM Realty Group
Presented by: Julia Golimaz - 3478459595
Commute Calculator
Explore commute times from 103 Jackson Street, Summerville, SC 29483.