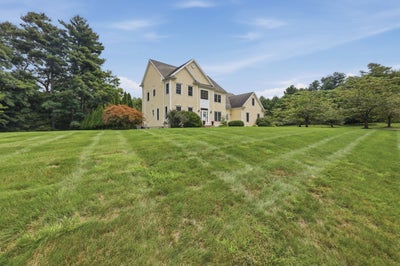
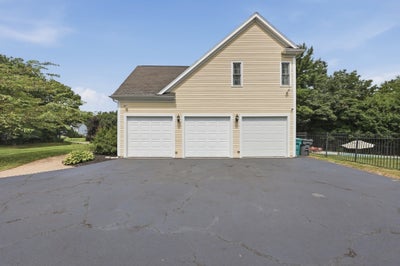
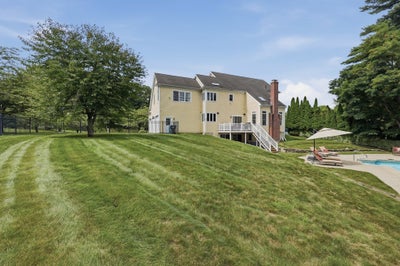
8 Juniper RoadUpton, MA 01568
Taft Mill Estates · Worcester County
Description
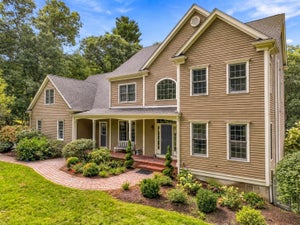
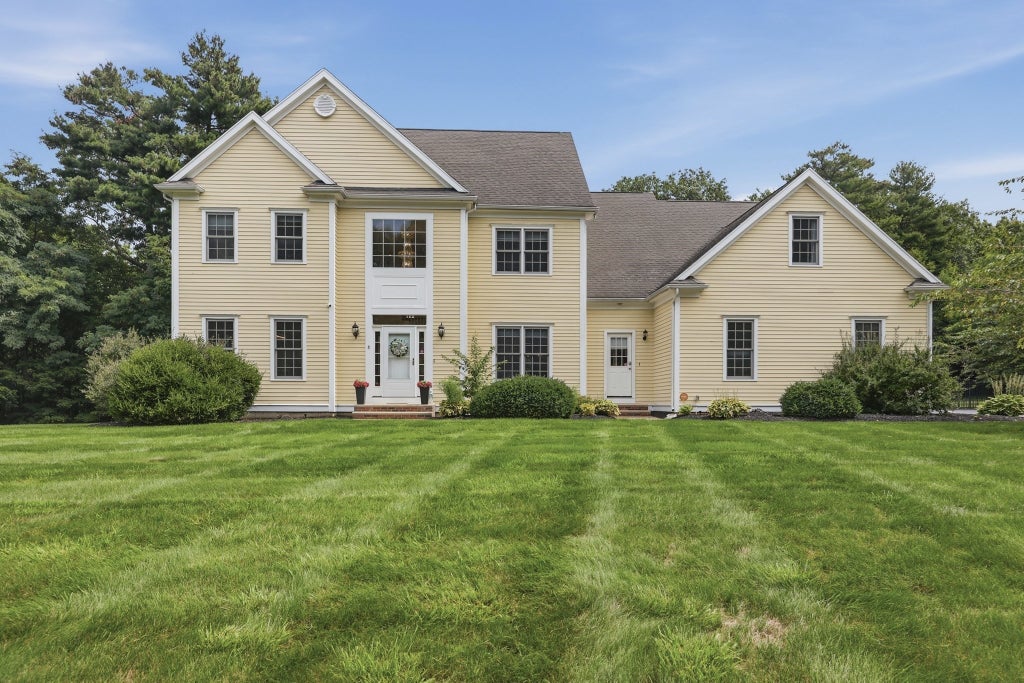
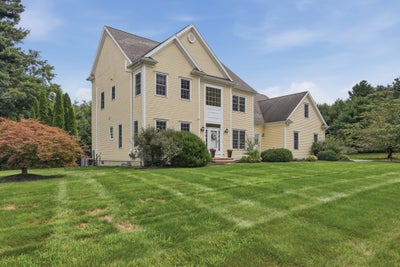
Welcome to 8 Juniper Road, where generous living space, extensive updates, and a spectacular backyard come together. Set on 2.04 acres, this Upton home offers approximately 3,700 sq. ft., 4 bedrooms, 4.5 bathrooms, and a 3-car garage. Step inside and immediately feel welcomed by the warmth of every day living and entertaining. The backyard is a standout feature of this incredible home with a heated in-ground pool, integrated hot tub, expansive composite deck, landscaping, and irrigation system. Significant improvements include a new boiler, well tank, and well pump in 2021; composite deck, pool liner, heater, and pump in 2022; irrigation in 2023; first-floor AC condenser in 2024; and a sealed driveway in 2026. Additional updates include exterior painting and trim, kitchen slider, backsplash, and appliances.
Property Information
- Property type
- Residential
- Sub-type
- Single Family Residence
- Style
- Colonial
- Year built
- 2004
- Living area
- 3,543 Sq Ft
- Lot size
- 2.04 acres
- Garage spaces
- 3
- Parking spaces
- 16
- Zoning
- 5
- Days on market
- 69
- MLS® Listing#
- 73566681
Property Features
- Interior
- Cathedral Ceiling(s) · Central Vacuum · Wired for Sound · High Speed Internet · Pantry · Walk-In Closet(s) · Open Floorplan · Recessed Lighting
- Exterior
- Rain Gutters
- Appliances
- Water Heater · Disposal · Microwave · ENERGY STAR Qualified Refrigerator · ENERGY STAR Qualified Dryer · ENERGY STAR Qualified Dishwasher · ENERGY STAR Qualified Washer · Range Hood · Water Softener · Cooktop · Oven · Plumbed For Ice Maker
- Cooling
- Central Air · Dual · Zoned
- Heating
- Forced Air · Baseboard · Oil · Zoned
- Flooring
- Wood · Tile
- Fireplace
- Living Room
- Basement
- Full · Walk-Out Access · Interior Entry · Sump Pump · Concrete · Unfinished
- Pool
- In Ground · Heated · Private
- Parking
- Paved · Attached · Detached · Garage Door Opener · Storage · Garage Faces Side · Driveway · Garage
- Laundry
- Laundry Closet · Electric Dryer Hookup · Washer Hookup
- Patio
- Deck · Patio
- Fencing
- Fenced · Stone
- Lot features
- Cleared · Level · Landscaped
- Construction
- Frame
- Foundation
- Concrete Perimeter
- Roof
- Shingle
- Windows
- Insulated Windows · Storm Window(s)
- Security
- Security System
- Community
- Pool · Park · Stable(s) · Sidewalks
- Sewer
- Private Sewer
- Water source
- Private
Rooms
Main
- Bathroom 16x6
- Dining Room13x15
- Kitchen21x17
- Living Room16x24
Second
- Bathroom 215x12
- Bathroom 39x6
- Bedroom 211x15
- Bedroom 313x14
- Bedroom 413x11
- Master Bedroom20x13
Schools
- Elementary
- Memorial School
- Middle
- Miscoe Hill Middle School
- High
- Nipmuc Regional High School
Financial Details
- HOA
- None
- Annual taxes
- $11,268Tax year 2025
- Assessed value
- $856,900
- Parcel number
- M:032 L:024.06,3844891
Directions
South Street -> Miscoe Hill Road -> Juniper Road
Listing Courtesy: Lamacchia Realty, Inc. - 5084257372
Presented by: Amy Bisson
Commute Calculator
Explore commute times from 8 Juniper Road, Upton, MA 01568.