


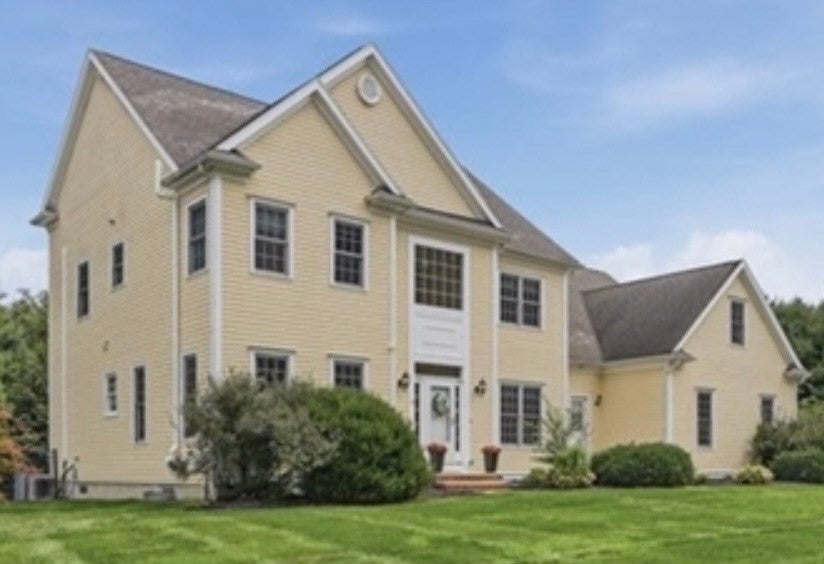
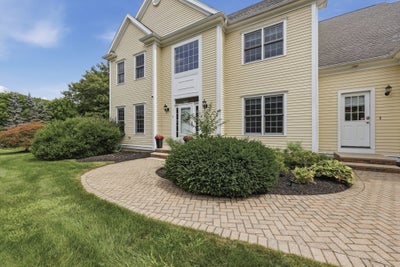
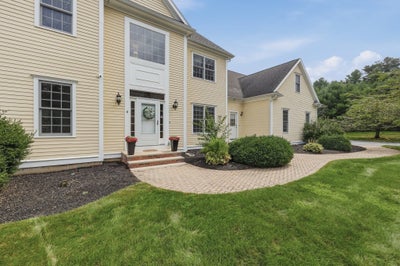
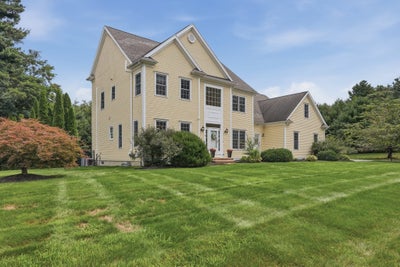
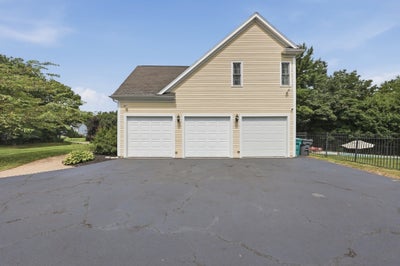
8 Juniper RoadUpton, MA 01568
Taft Mill Estates · Worcester County
Description
Welcome to 8 Juniper Road, where impressive space, thoughtful updates, and a truly spectacular backyard oasis come together in one exceptional home. Offering approximately 3,600 sq. ft. of living space, 4 bedrooms, 4.5 bathrooms, and a 3-car garage, this beautifully maintained and updated property is designed for both comfortable everyday living and unforgettable entertaining. Inside, a spacious and thoughtfully designed floor plan offers generous room sizes, abundant natural light, and plenty of space to gather, work, relax, and entertain. The kitchen serves as the heart of the home and features an updated backsplash, newer appliances, kitchen vent, and a newer slider providing seamless access to the outdoor living areas. Upstairs, the spacious primary bedroom features its own private en suite bath, while an additional bedroom also offers a private full bathroom, an ideal setup for a live-in nanny, guests, extended family, or anyone looking for added privacy. Step outside and prepare to fall in love! The backyard is a true private oasis featuring a stunning heated in-ground pool, hot tub that flows directly into the pool, expansive composite deck, professional landscaping, and irrigation system. Whether hosting summer gatherings, relaxing in the hot tub, dining outdoors, or spending the afternoon poolside, this incredible setting feels like your own private resort. The extensive list of improvements adds tremendous value and peace of mind, including a new boiler, well tank and well pump in 2021; composite deck, pool liner, pool heater and pool pump in 2022; irrigation system in 2023; first-floor AC condenser in 2024; and newly repaved driveway in 2026. Additional improvements include exterior painting and replaced trim, kitchen slider, dishwasher, microwave, kitchen backsplash, venting and more.Set in a desirable Upton neighborhood, this property offers privacy and tranquility while remaining convenient to schools, shopping, dining, recreation, and major commuter routes. With approximately 3,700 sq. ft., 4 bedrooms, 4.5 baths, two bedrooms with private en suite baths, a 3-car garage, extensive updates, and an incredible resort-inspired backyard, 8 Juniper Road offers an exceptional combination of space, amenities, and outdoor living that is difficult to find!
Property Information
- Property type
- Residential
- Sub-type
- Single Family Residence
- Style
- Colonial
- Year built
- 2004
- Living area
- 3,543 Sq Ft
- Lot size
- 2.04 acres
- Garage spaces
- 3
- Parking spaces
- 16
- Zoning
- 5
- Days on market
- 27
- MLS® Listing#
- 73566681
Property Features
- Interior
- Cathedral Ceiling(s) · Central Vacuum · Wired for Sound · High Speed Internet · Pantry · Walk-In Closet(s) · Open Floorplan · Recessed Lighting
- Exterior
- Rain Gutters
- Appliances
- Water Heater · Disposal · Microwave · ENERGY STAR Qualified Refrigerator · ENERGY STAR Qualified Dryer · ENERGY STAR Qualified Dishwasher · ENERGY STAR Qualified Washer · Range Hood · Water Softener · Cooktop · Oven · Plumbed For Ice Maker
- Cooling
- Central Air · Dual · Zoned
- Heating
- Forced Air · Baseboard · Oil · Zoned
- Flooring
- Wood · Tile
- Fireplace
- Living Room
- Basement
- Full · Walk-Out Access · Interior Entry · Sump Pump · Concrete · Unfinished
- Pool
- In Ground · Heated · Private
- Parking
- Paved · Attached · Detached · Garage Door Opener · Storage · Garage Faces Side · Driveway · Garage
- Laundry
- Laundry Closet · Electric Dryer Hookup · Washer Hookup
- Patio
- Deck · Patio
- Fencing
- Fenced · Stone
- Lot features
- Cleared · Level · Landscaped
- Construction
- Frame
- Foundation
- Concrete Perimeter
- Roof
- Shingle
- Windows
- Insulated Windows · Storm Window(s)
- Security
- Security System
- Community
- Pool · Park · Stable(s) · Sidewalks
- Sewer
- Private Sewer
- Water source
- Private
Rooms
Main
- Bathroom 16x6
- Dining Room13x15
- Kitchen21x17
- Living Room16x24
Second
- Bathroom 215x12
- Bathroom 39x6
- Bedroom 211x15
- Bedroom 313x14
- Bedroom 413x11
- Master Bedroom20x13
Schools
- Elementary
- Memorial School
- Middle
- Miscoe Hill Middle School
- High
- Nipmuc Regional High School
Financial Details
- HOA
- None
- Annual taxes
- $11,268Tax year 2025
- Assessed value
- $856,900
- Parcel number
- M:032 L:024.06,3844891
Directions
South Street -> Miscoe Hill Road -> Juniper Road
Listing Courtesy: Lamacchia Realty, Inc. - 5084257372
Presented by: Amy Bisson
Upton Market Statistics
How this home compares to 32 active listings in Upton, MA
| Upton median | This listing | |
|---|---|---|
| Median listing price | $800,000 | $1,199,900 |
| Median days on market | 43 | 27 |
| Median Sq Ft | 2,861 | 3,543 |
| Median price / Sq Ft | $312 | $339 |
Market statistics compiled from active EXIT Realty® and MLS listings in Upton, MA.
Commute Calculator
Explore commute times from 8 Juniper Road, Upton, MA 01568.
More homes to consider
View similar homes View nearby homes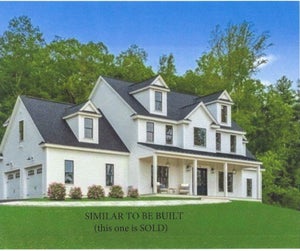


Similar Home Values
Comparable nearby listings and their asking prices.
| Address | Price | Beds | Baths | Sq Ft |
|---|---|---|---|---|
| Lot 12 Rawson Farm, Mendon, MA | $1,147,900 | 4 | 3 | 2,884 |
| 28 Vincent Rd, Mendon, MA | $1,200,000 | 4 | 5 | 4,338 |
| 33 Hartford Ave E, Mendon, MA | $1,199,900 | 4 | 4 | 3,651 |
| 3 Dairy Drive, Upton, MA | $1,165,000 | 4 | 4 | 4,843 |


