39 E Emily Gardens DriveSelma, NC 27576
Emily Gardens · Johnston County
Description
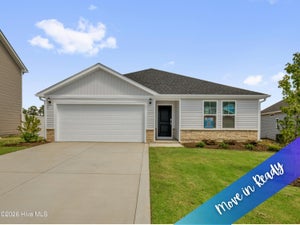
Up to 15K Seller Concession to Use-As-You-Choose when Buyer uses the builder-owned lender! Welcome to the Belford plan, a stunning split ranch with 3 bedrooms, 2 bathrooms. All crafted with care by JSJ Builders in the new and charming Emily Gardens! Nestled in the heart of Pine Level, this brand-new community is just minutes from I-95 and the upcoming I-42 (Highway 70). Whether you're commuting to Raleigh or heading toward the coast, this location is ideal for easy travel in any direction! Plus, with the brand-new Eastfield Crossing community right around the corner, you'll have even more conveniences and amenities at your fingertips. Inside, this home truly shines! This plan boasts a beautiful kitchen with sleek granite countertops, attached dining area and a spacious living room - perfect for entertaining or relaxing. The owner's suite is a peaceful retreat, complete with an ensuite bathroom. A convenient laundry room sits just off the garage entrance, and two additional bedrooms and a full bath. Come see for yourself why Emily Gardens is the perfect place to call home, where small-town charm meets modern convenience in the most delightful way!
Property Information
- Property type
- Residential
- Sub-type
- Single Family Residence
- Year built
- 2026
- Stories
- 1
- Living area
- 1,618 Sq Ft
- Lot size
- 0.20 acres
- Lot dimensions
- see plat
- Garage spaces
- 2
- Parking spaces
- 2
- Zoning
- RAG
- Days on market
- 65
- MLS® Listing#
- 100595956
Property Features
- Interior
- Walk-In Closet(s) · Entrance Foyer
- Appliances
- Electric Oven · Dishwasher · Microwave · Electric Water Heater
- Cooling
- Heat Pump
- Heating
- Heat Pump · Electric
- Flooring
- Carpet · Vinyl
- Parking
- Garage Faces Front · Attached · Covered · Concrete
- Laundry
- Washer Hookup · Laundry Room
- Patio
- Patio · Porch
- Fencing
- None
- Lot features
- Cul-De-Sac · Open Lot
- Construction
- Vinyl Siding · Frame
- Foundation
- Slab
- Roof
- Shingle
- Security
- Smoke Detector(s)
- Utilities
- Sewer Available · Water Available
- Water source
- Public
Rooms
First
- Bedroom 211.1x11.0
- Bedroom 312.7x12.0
- Dining Room11.1x12.4
- Kitchen11.1x9.1
- Living Room17.3x19.1
- Master Bedroom14.7x14.6
Schools
- Elementary
- Pine Level Elementary School
- Middle
- North Johnston
- High
- North Johnston
Financial Details
- HOA
- $360 / AnnuallyAssociation: Signature Management
- Parcel number
- 12o08025f
Directions
From I-95 At Exit 98, turn onto Pine Level Selma Rd toward Pine Level, New subdivision will be on your left in approx 1 mile - Emily Gardens
Open Houses
- 1:00–3:00 PMAdd to calendar
- 12:00–2:00 PMAdd to calendar
- 12:00–2:00 PMAdd to calendar
Listing Courtesy: EXP Realty LLC - C - 8885849431
Presented by: Tammy Register
Commute Calculator
Explore commute times from 39 E Emily Gardens Drive, Selma, NC 27576.