
146 Cedar Mountain DriveStephens City, VA 22655
THE GUARDS · Frederick County
Description
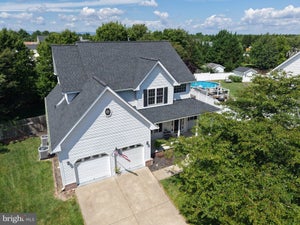
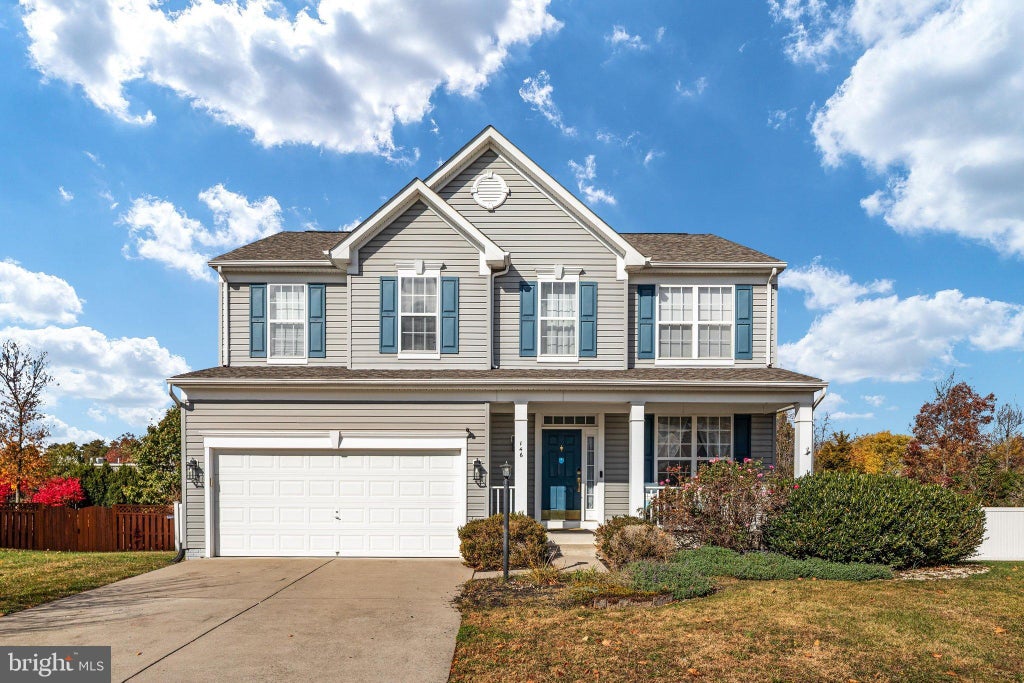
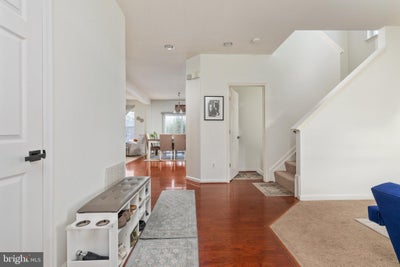
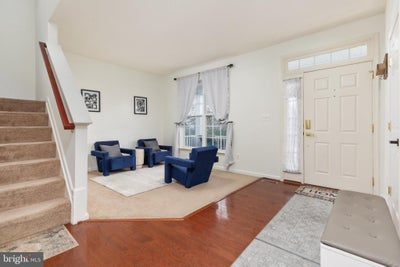
Welcome home to this beautiful, freshly painted 4 bedroom, 3.5 bath Colonial offering over 3,000 finished square feet of inviting living space in a sought-after neighborhood just steps from the scenic trails of Sherando Park! With its spacious layout, wonderful outdoor living areas, and thoughtful updates, this home has so much to offer! Step inside and discover a home designed for both comfortable everyday living and effortless entertaining. The gourmet kitchen is sure to impress with stainless steel appliances, a gas cooktop, double wall ovens, 42-inch cabinetry, gorgeous granite countertops, and a spacious center island. Open to the generous family room, this welcoming space is perfect for everything from quiet evenings at home to lively gatherings with friends and family. Love spending time outdoors? You'll appreciate the Trex deck overlooking a private, fully fenced backyard with a beautiful custom patio that is an ideal setting for summer barbecues, morning coffee, or relaxing at the end of the day. Best of all, a convenient rear gate provides direct access to the bike trail, making it easy to enjoy the natural beauty and recreational opportunities of nearby Sherando Park! Upstairs, retreat to the spacious primary suite featuring a relaxing en-suite bath with a soaking tub, separate shower, and tile flooring. Three additional generously sized bedrooms provide plenty of room for everyone, with walk-in closets in three of the bedrooms. The convenient upper-level laundry room, complete with a new washing machine, makes everyday living that much easier. The fully finished lower level offers even more room to spread out and enjoy! A large recreation room is perfect for movie nights, game days, a home gym, or entertaining guests. An additional finished room offers wonderful flexibility as a home office, guest space, or potential fifth bedroom (with one egress), while a full bathroom adds extra convenience. Freshly painted and beautifully maintained, this home also boasts a brand-new roof (March 2025), a new dishwasher, and a new washing machine - valuable updates you'll appreciate for years to come. From its inviting interior and versatile living spaces to its private backyard and direct access to scenic trails, this home offers the lifestyle you've been looking for. A wonderful place to call home Come see all that it has to offer!
Property Information
- Property type
- Residential
- Sub-type
- Single Family Residence
- Structure type
- House
- Year built
- 2009
- Living area
- 3,341 Sq Ft
- Lot size
- 0.28 acres
- Garage spaces
- 2
- Parking spaces
- 2
- Zoning
- RP
- Days on market
- 1
- MLS® Listing#
- VAFV2045834
Property Features
- Interior
- Eat-in Kitchen · Ceiling Fan(s) · Kitchen Island · Recessed Lighting · Walk-In Closet(s) · High Ceilings · Soaking Tub
- Appliances
- Double Oven · Oven · Gas Water Heater · Washer · Dishwasher · Disposal · Dryer · Refrigerator · Water Heater · Ice Maker · Stainless Steel Appliance(s) · Microwave · Cooktop
- Cooling
- Central Air · Ceiling Fan(s) · Electric
- Heating
- Natural Gas · Forced Air
- Flooring
- Carpet · Wood · Hardwood
- Basement
- Exterior Entry · Walk-Out Access · Daylight · Full · Partially Finished · Sump Pump
- Pool
- None
- Parking
- Garage Door Opener · Asphalt · Garage · Attached
- Laundry
- Upper Level
- Fencing
- Vinyl
- Construction
- Vinyl Siding
- Foundation
- Concrete Perimeter
- Roof
- Shingle
- Windows
- Window Coverings · Window Treatments
- Security
- Smoke Detector(s)
- Other structures
- Outbuilding
- Community
- Sidewalks
- Sewer
- Public Sewer
- Water source
- Public
Schools
- Elementary
- ARMEL
- Middle
- ROBERT E. AYLOR
- High
- SHERANDO
- District
- FREDERICK COUNTY PUBLIC SCHOOLS
Financial Details
- HOA
- $152 / QuarterlyAssociation: MUSKET RIDGE HOMEOWNERS
- Annual taxes
- $2,288Tax year 2025
- Assessed value
- $417,400
- Parcel number
- 75-M-4-3-101
Directions
Use GPS
Listing Courtesy: Century 21 Redwood Realty - 7037901850
Commute Calculator
Explore commute times from 146 CEDAR MOUNTAIN DRIVE, STEPHENS CITY, VA 22655.