717 Fenwick WayBarrhaven, ON K2J 7E2
Ottawa
Description
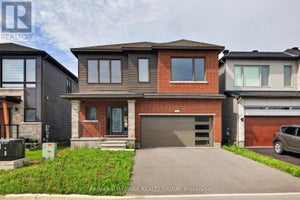
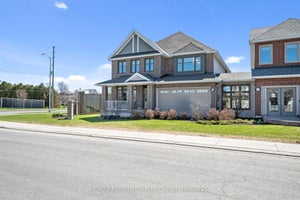
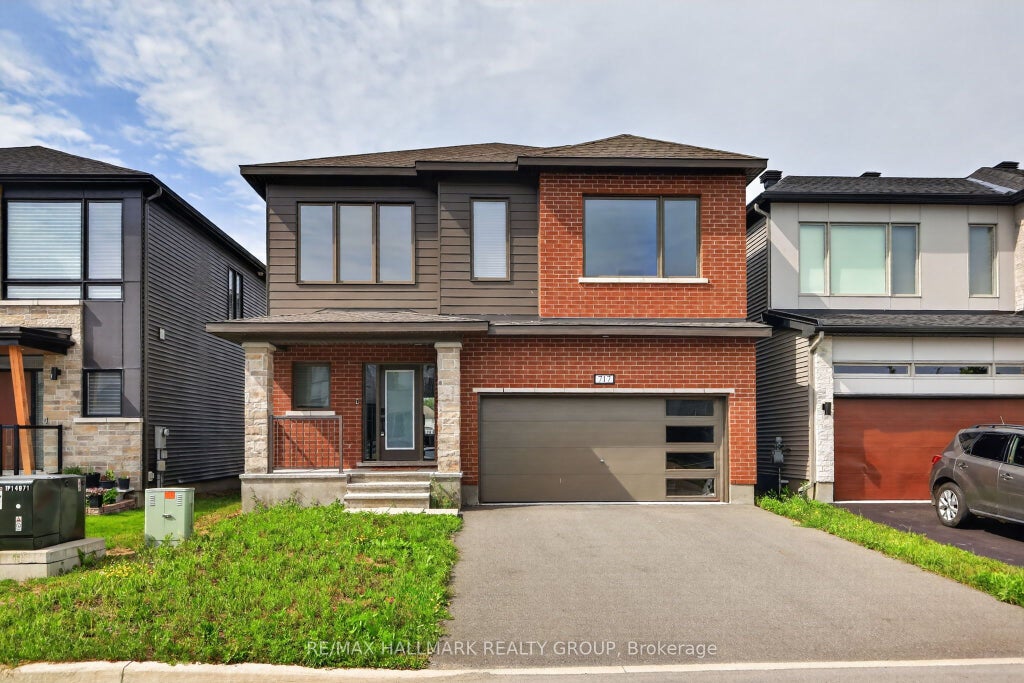
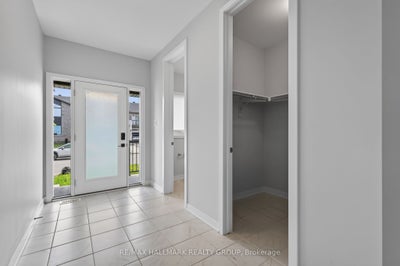
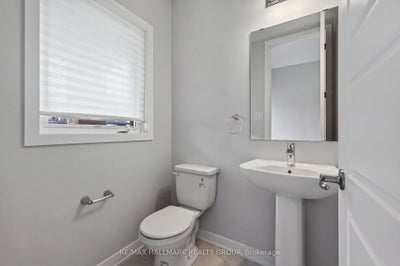
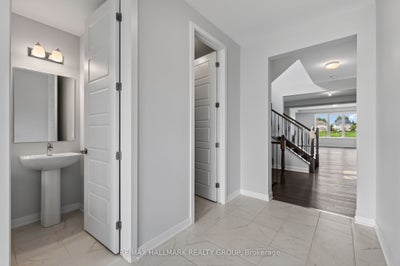
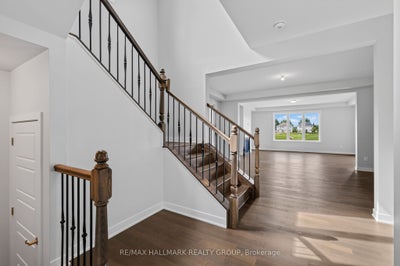
Nestled on a quiet cul-de-sac with no rear neighbours, this stunning executive home offers luxury living with breathtaking views backing directly onto Stonebridge Golf Club. Featuring 4 bedrooms, 5 bathrooms, a walkout basement, and an oversized 2-car garage, this sun-filled home showcases premium finishes and an exceptional layout designed for modern living. The open-concept main level is highlighted by rich hardwood flooring, elegant ceramic tile, soaring ceilings, and a stunning gas fireplace anchoring the spacious living and dining areas. A private main-floor office/flex space with an adjoining full bathroom provides the perfect space for working from home or accommodating guests. At the heart of the home is a chef-inspired kitchen featuring quartz countertops, extensive cabinetry, a timeless subway tile backsplash, and a large centre island with breakfast seating-ideal for everyday living and entertaining alike. Upstairs, the luxurious primary retreat offers a spacious walk-in closet and a spa-inspired ensuite complete with a double vanity, oversized glass shower, and a freestanding soaker tub. A second bedroom enjoys its own private ensuite and walk-in closet, while the remaining two generously sized bedrooms each feature walk-in closets and share a convenient Jack-and-Jill bathroom. The walkout basement opens to the backyard overlooking the pristine fairways of Stonebridge Golf Club, offering endless possibilities for future living space while enjoying one of the community's most desirable settings. This exceptional home combines luxury, functionality, and an unbeatable location in one of Stonebridge's most sought-after neighbourhoods. Some photos virtually staged. 24 hours irrevocable.
Property Information
- Property type
- Residential
- Sub-type
- Single Family Residence
- Style
- 2-Storey
- Stories
- 2
- Lot dimensions
- 38.22x98.43
- Parking spaces
- 4
- MLS® Listing#
- X13656742
Property Features
- Cooling
- Central Air
- Heating
- Natural Gas · Forced Air
- Fireplace
- Gas
- Basement
- Walk-Out Access · Full · Unfinished
- Pool
- None
- Parking
- Attached
- Patio
- Deck
- Fencing
- Fenced
- Lot features
- On Golf Course
- Construction
- Brick · Vinyl Siding
- Roof
- Asphalt
Financial Details
- Annual taxes
- $10,000Tax year 2026
- Parcel number
- 045912228
Directions
Left onto Crossgate St, right onto Kinfock Ln, right onto Fenwick Way
Listing Courtesy: RE/MAX HALLMARK REALTY GROUP - 6132365959
Commute Calculator
Explore commute times from 717 Fenwick Way, Barrhaven, ON K2J 7E2.