




28060 Uncle Bob AvenueClinton, MO 64735
None · Benton County
Description
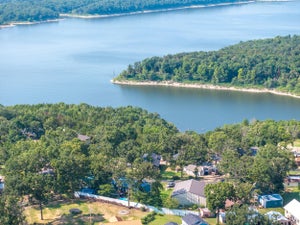
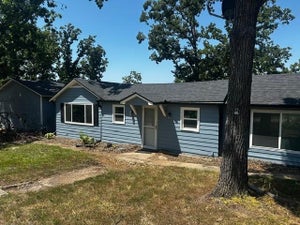
Dreaming of a lake get away? Welcome to this beautifully maintained 2-bedroom, 2-bath cedar log-sided home on just over 8 acres, nestled on a serene lot that backs up to core land of Truman Lake. Whether you’re looking for a weekend getaway, full-time retreat, or lake lover’s dream, this property offers the perfect blend of privacy, comfort, and functionality. Selling fully furnished - as turn-key as they come, step inside and you’ll be greeted by cedar walls, gleaming hardwood floors, and a stunning stone wooden fireplace. The updated kitchen is both stylish and functional, featuring double ovens, gas stove, granite countertops, custom cabinets, tile backsplash, and newer stainless steel appliances. Laundry is located on the main level. Both bedrooms are generously sized with large closets and updated bathrooms that include tiled flooring and spacious walk-in showers. One bedroom offers direct access to the back deck, perfect for enjoying your morning coffee with a view. Enjoy outdoor living with a covered front porch and a large covered back deck overlooking peaceful woods and wildlife. The basement offers the potential for additional living space or ample storage for lake gear, ATVs, or hobbies. The property includes a 30x40 Quonset outbuilding with concrete floors and electricity, plus multiple pole barns, ideal for storing boats, equipment, or working on your next project. The pole barn directly behind the outbuilding has electricity running to it as well. Property is own it's own private well. Find mature Hickory, Oak, and Cherry trees throughout the timber. Located minutes away from restaurants, boat rentals, motels, RV parks, marina/boat slips, and more! This property is a must see!
Property Information
- Property type
- Residential
- Sub-type
- Single Family Residence
- Style
- Traditional
- Year built
- 2005
- Stories
- 1
- Living area
- 3,422 Sq Ft
- Lot size
- 8.30 acres
- Garage spaces
- 1
- Ownership
- Private
- Days on market
- 20
- MLS® Listing#
- 2639511
Property Features
- Interior
- Vaulted Ceiling(s) · Walk-In Closet(s) · Eat-in Kitchen · Ceiling Fan(s) · Kitchen Island
- Appliances
- Cooktop · Dishwasher · Disposal · Double Oven · Refrigerator · Electric Range
- Cooling
- Electric · Ceiling Fan(s)
- Heating
- Heat Pump
- Flooring
- Tile · Wood
- Fireplace
- Living Room
- Basement
- Interior Entry
- Parking
- Attached · Basement · Carport · Detached
- Laundry
- Laundry Room
- Patio
- Covered
- Lot features
- Many Trees · Wooded
- Construction
- Cedar · Wood Siding
- Roof
- Composition
- Other structures
- Outbuilding · Shed(s)
- Sewer
- Septic Tank
- Water source
- Private · Well
Rooms
Main
- Bathroom 1
- Bathroom 2
- Bedroom 1
- Bedroom 2
Financial Details
- HOA
- None
- Annual taxes
- $1,839
- Parcel number
- 133005000000002000
Directions
South on I-49. Take exit 157 onto Highway 7 for about 39 miles. Take a left onto Ohio Street for 17 miles. Take a right onto Uncle Bob Ave. Follow this road all the way down, the property is at a dead end.
Listing Courtesy: ReeceNichols - Lees Summit - 816-719-9567
Last Updated: 2026-08-29
Data Terms of Use
1. All data displayed on this website about properties for sale or lease are the proprietary asset of the Heartland Multiple Listing Service, Inc. (“HMLS”). HMLS owns all Intellectual Property Rights in and to such data, or the compilation of such data, including all copyright, patent, trade secret, or trademark rights. User will not contest HMLS’ Intellectual Property Right claims, nor assist others in doing so. User agrees that in the event User infringes upon HMLS’ Intellectual Property Rights in the property data displayed on this website, HMLS’ remedies at law are inadequate, and that HMLS is entitled to temporary and permanent injunctive relief to prohibit such an infringement.
2. User agrees that User is a bona fide potential purchaser or lessee of property in the market area served by HMLS and EXIT Realty. User agrees that any search performed by User of properties available for sale or lease utilizing this website is solely for the purpose of identifying properties in which User has legitimate and bona fide interest in buying or leasing.
3. User agrees that User shall not use this website, or any of the property data accessible on this website, for any commercial or business purpose. User shall not sell, loan, exchange, or license, or otherwise retransmit the property data accessible on this website to any third party without the express written permission of HMLS and EXIT Realty.
4. User waives any and all claims for damages of any kind against HMLS or (name of broker) by reason of Users’ use of this website, or the property data available at this website, including, but not limited to actual, punitive, special, or consequential damages, or lost profits or unrealized savings.
5. This Agreement shall be governed by the laws of Kansas. User agrees that any suit to enforce this Agreement shall be brought in the state or federal courts having jurisdiction over Johnson County, Kansas. User waives any objection to the personal jurisdiction of such courts.
6. In the event a judgment is entered against User in any action by or against User to enforce the parties’ obligations under this Agreement, User shall pay the prevailing parties’ attorneys fees and costs incurred in the prosecution or defense of such action.
7. User acknowledges and agrees that HMLS is a third party beneficiary of this Agreement and both EXIT Realty and HMLS shall each have the authority to enforce its terms against User.
Clinton Market Statistics
How this home compares to 37 active listings in Clinton, MO
| Clinton median | This listing | |
|---|---|---|
| Median listing price | $264,286 | $449,000 |
| Median days on market | 63 | 20 |
| Median Sq Ft | 1,843 | 3,422 |
| Median price / Sq Ft | $144 | $131 |
Market statistics compiled from active EXIT Realty® and MLS listings in Clinton, MO.
Commute Calculator
Explore commute times from 28060 Uncle Bob Avenue, Clinton, MO 64735.
More homes to consider
View similar homes View nearby homes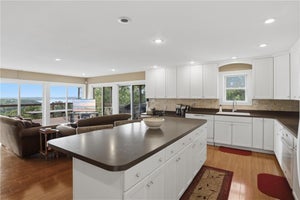


Similar Home Values
Comparable nearby listings and their asking prices.
| Address | Price | Beds | Baths | Sq Ft |
|---|---|---|---|---|
| 11045 Foothills Lane, Warsaw, MO | $399,900 | 3 | 4 | 2,963 |


