1628 Naples LnLongmont, CO 80503
Renaissance · Boulder County
Description
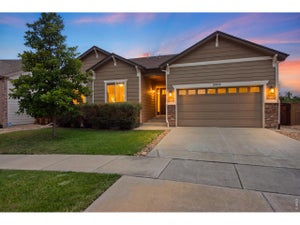
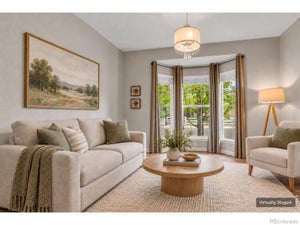
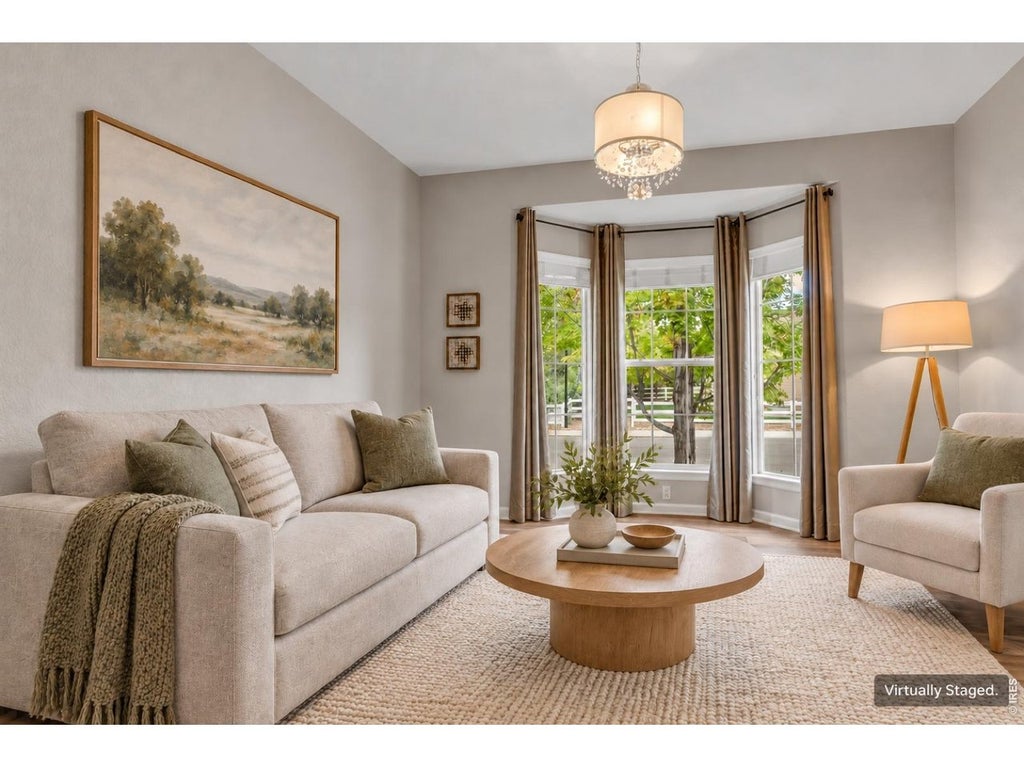
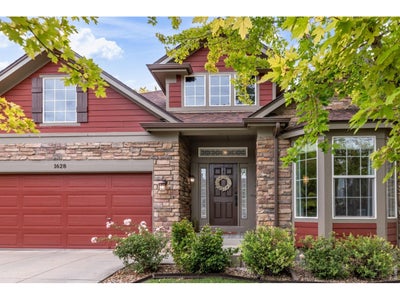
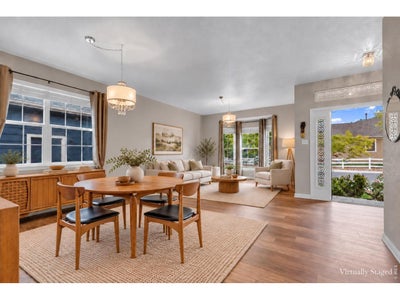
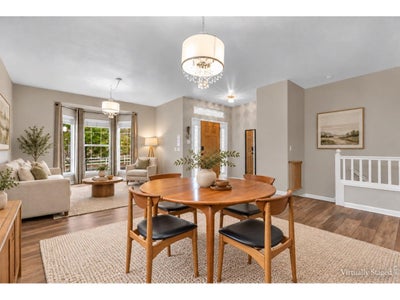
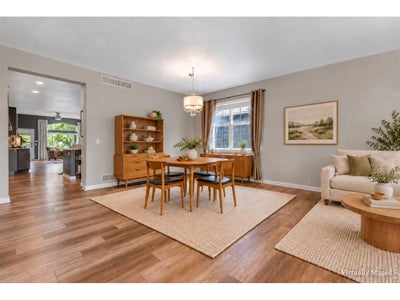
Morning coffee at the beverage bar, an afternoon on the neighborhood trails, an evening gathered around the fireplace-life at 1628 Naples Lane has room for both company and quiet. Across from a park in Longmont's Renaissance community, this five-bedroom ranch pairs generous interiors with the ease of main-level living.The kitchen brings everyday rituals and entertaining together, with upgraded appliances, a large pantry, and a dedicated coffee and beverage bar with a wine fridge. An adjoining dining area and two distinct living spaces offer a thoughtful balance: room to host a lively dinner, linger over conversation or settle in with a book. A bay window welcomes natural light, while luxury vinyl plank flooring lends warmth and practicality.The primary suite offers a comfortable retreat, with heated bathroom floors, marble countertops, and an expansive walk-in closet. An additional main-level bedroom offers room for guests, and a custom office creates a dedicated place to work away from the gathering spaces.Downstairs, the finished lower level invites evenings of movies, games and conversation, with a wet bar, wine refrigerator and substantial recreation space. Two extraordinarily large and fully conforming bedrooms and a full bathroom provide comfortable accommodations for visiting friends and longer stays, with ample room for fitness, entertainment, or creative pursuits. The fenced backyard offers a low-maintenance space for dining al fresco, while the park across the street extends the possibilities for fresh air and recreation. A mudroom and laundry area off the attached two-car garage, central air conditioning, a heat pump and a whole-house humidifier support daily comfort. With neighborhood trails, nearby schools and convenient access to Boulder and downtown Longmont, this is a home with space to welcome others and time to enjoy the life around it.
Property Information
- Property type
- Residential
- Sub-type
- Single Family Residence
- Style
- Contemporary
- Year built
- 2002
- Living area
- 3,806 Sq Ft
- Lot size
- 0.13 acres
- Garage spaces
- 2
- Zoning
- Res
- Days on market
- 60
- MLS® Listing#
- 1067883
Property Features
- Interior
- Eat-in Kitchen · Pantry · Walk-In Closet(s) · High Speed Internet
- Appliances
- Gas Range · Dishwasher · Refrigerator · Bar Fridge · Washer · Dryer · Microwave · Disposal
- Cooling
- Central Air · Ceiling Fan(s)
- Heating
- Forced Air
- Fireplace
- Living Room
- Basement
- Full · Partially Finished · Daylight
- Parking
- Attached
- Patio
- Patio
- Fencing
- Fenced
- Lot features
- Level · Paved
- Construction
- Frame
- Roof
- Composition
- Windows
- Window Coverings
- Security
- Fire Alarm
- Utilities
- Natural Gas Available · Electricity Available · Cable Available
- Water source
- Public
Rooms
Main
- Primary Bedroom15x13
- Kitchen13x15
Schools
- Elementary
- Eagle Crest
- Middle
- Altona
- High
- Silver Creek
Financial Details
- HOA
- $220 / AnnuallyAssociation: Renaissance Community Assoc
- Annual taxes
- $5,519Tax year 2025
- Parcel number
- R0500197
Open Houses
- 1:30–3:00 PMAdd to calendar
Commute Calculator
Explore commute times from 1628 Naples Ln, Longmont, CO 80503.







 PUBLISHER'S NOTICE: All real estate advertised herein is subject to the Federal Fair Housing Act and the Colorado Fair Housing Act, which Acts make it illegal to make or publish any advertisement that indicates any preference, limitation, or discrimination based on race, color, religion, sex, handicap, familial status, or national origin.