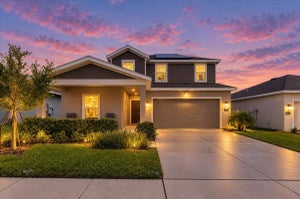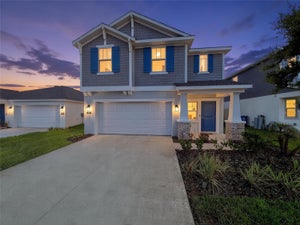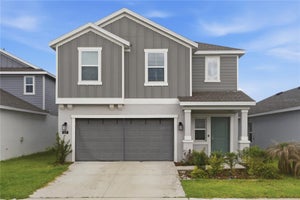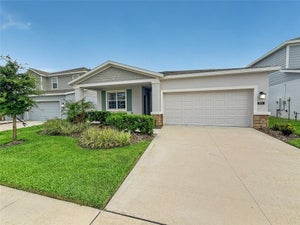
832 Timberland DriveEagle Lake, FL 33839
RANCHES/LK MCLEOD I · Polk County
Description
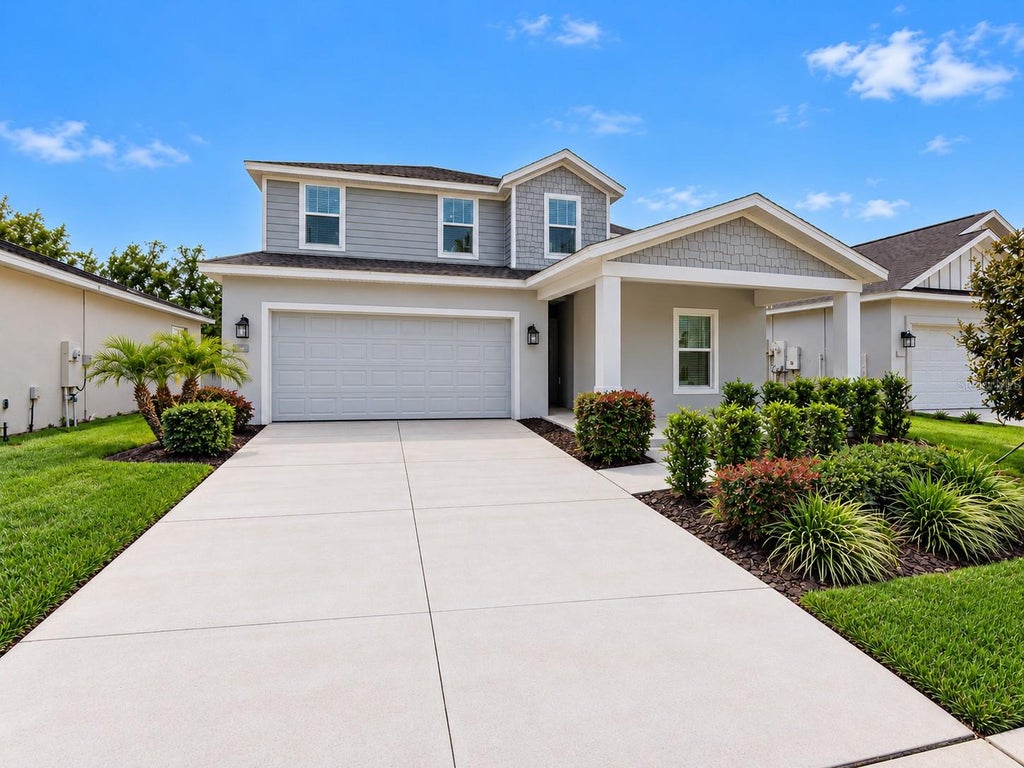
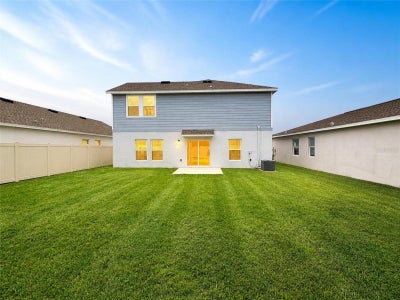
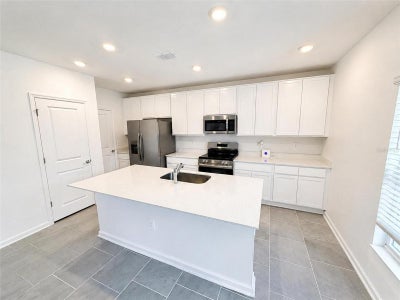
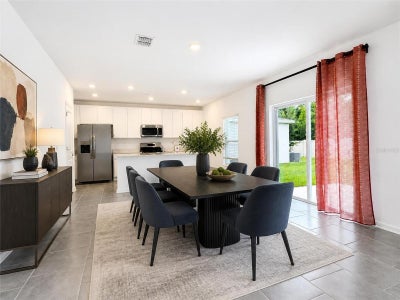
Virtually Staged. INCENTIVES AVAILABLE | NEVER OCCUPIED | FORMER LENNAR MODEL HOME! Why wait to build when you can own this beautifully appointed, never-occupied former model home in the desirable Ranches at Lake McLeod community! Featuring Lennar’s popular Vista floor plan, this spacious two-story residence offers 4 bedrooms, 3 full bathrooms, a versatile upstairs loft, and a thoughtfully designed open-concept layout. The gourmet kitchen features 42” cabinetry, quartz countertops, stainless steel appliances, and a large center island, overlooking the expansive great room. Sliding glass doors lead to a covered lanai and generously sized backyard, perfect for enjoying Florida’s indoor-outdoor lifestyle. A first-floor bedroom and full bathroom provide flexibility for guests or multi-generational living. Upstairs, the private owner’s suite features dual vanities, a walk-in shower, and a spacious walk-in closet. Two additional bedrooms and a versatile loft complete the second floor. Ranches at Lake McLeod offers resort-style amenities, including a community swimming pool, park, playground, and dog park. Conveniently located in Eagle Lake, residents enjoy easy access to Winter Haven’s shopping, dining, and entertainment, including LEGOLAND, Lake Ned, Chain of Lakes Sports Complex, and Downtown Winter Haven. Incentives available to qualified buyers! Don't miss this opportunity to own a never-lived-in former model home without the wait of new construction!
Property Information
- Property type
- Residential
- Sub-type
- Single Family Residence
- Year built
- 2023
- Stories
- 2
- Living area
- 2,140 Sq Ft
- Lot size
- 0.13 acres
- Garage spaces
- 2
- Ownership
- Fee Simple
- Days on market
- 113
- MLS® Listing#
- O6417469
Property Features
- Interior
- Eat-in Kitchen · High Ceilings · Open Floorplan
- Appliances
- Dishwasher · Disposal · Range · Refrigerator
- Cooling
- Central Air
- Heating
- Central
- Flooring
- Ceramic Tile
- Parking
- Attached
- Laundry
- Laundry Room
- Construction
- Block
- Foundation
- Slab
- Roof
- Shingle
- Community
- Clubhouse · Fitness Center · Pool
- Utilities
- Cable Available · Cable Connected · Electricity Connected
- Sewer
- Public Sewer
- Water source
- Public
Rooms
Second
- Bedroom 213x10
- Bedroom 313x10
- Master Bedroom13x14
First
- Bedroom 411x11
- Kitchen16x15
- Living Room16x15
Financial Details
- HOA
- $116 / MonthlyAssociation: TBD
- Annual taxes
- $7,120Tax year 2025
- Parcel number
- 26-29-18-689953-000080
Directions
Maps
Listing Courtesy: RE/MAX PRIME PROPERTIES - 407-347-4512
Last Updated: 2026-06-16T00:00:00.000Z
Commute Calculator
Explore commute times from 832 TIMBERLAND DRIVE, EAGLE LAKE, FL 33839.