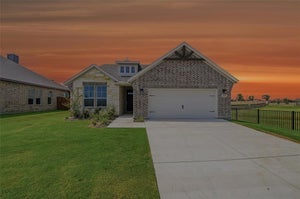
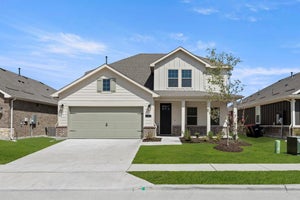
1408 Eagle Meadow TrailAnna, TX 75409
Coyote Meadows · Collin County
Description
MLS# 21388232 - Built by Ashton Woods Homes - Ready Now! ~ Brick and stone exterior, no front neighbors, a versatile flex space between the secondary bedrooms, and an oversized linen closet for added storage.Discover this beautifully designed one-story home by Ashton Woods, designed with the Coastal Collection, this home features soft whites and comforting blues. A welcoming open foyer leads to a secluded secondary bedroom and full bath—perfect for guests or a home office. The chef-inspired kitchen is the heart of the home, offering abundant counter space, generous storage, an expansive eat-in island, stainless steel appliances, and a spacious walk-in pantry. The kitchen seamlessly connects to the open dining area and family room, all overlooking a covered patio. The thoughtfully designed primary suite provides a peaceful retreat with a dual sink vanity, a large, glass enclosed walk-in shower, and an oversized walk-in closet. Two additional secondary bedrooms are conveniently positioned with access to a versatile flex space, perfect for a playroom, media room, or workspace. Ashton Woods homes feature many options and upgrades, including a full landscaping package with sprinkler system, energy-efficient HVAC, dual-pane energy-efficient windows, stylish luxury vinyl plank flooring, and more—delivering both comfort and value. Move into Coyote Meadows and enjoy a peaceful, country-inspired lifestyle with no MUD,PID tax rate, front lawn maintenance, a resort-style pool and splash pad, scenic trails, green spaces, and Anna ISD schools, all
Property Information
- Property type
- Residential
- Sub-type
- Single Family Residence
- Style
- Craftsman / Ranch / Traditional
- Year built
- 2025
- Living area
- 2,314 Sq Ft
- Lot size
- 0.11 acres
- Lot dimensions
- 50 x 120
- Garage spaces
- 2
- Days on market
- 64
- MLS® Listing#
- 21388232
Property Features
- Interior
- Eat-in Kitchen · Open Floorplan · Walk-In Closet(s) · High Speed Internet
- Exterior
- Rain Gutters · Lighting
- Appliances
- Dishwasher · Disposal · Electric Cooktop · Electric Oven · Electric Range · Electric Water Heater · Microwave · Vented Exhaust Fan
- Cooling
- Central Air · Electric · ENERGY STAR Qualified Equipment · Humidity Control · Zoned
- Heating
- Exhaust Fan · Central · Electric · ENERGY STAR Qualified Equipment · ENERGY STAR/ACCA RSI Qualified Installation · Zoned
- Flooring
- Carpet · Vinyl
- Parking
- Garage Door Opener · Garage Faces Front · Attached
- Laundry
- Electric Dryer Hookup
- Patio
- Covered
- Fencing
- Back Yard · Fenced · Wood
- Construction
- Wood Siding · Brick · Fiber Cement · Frame · Stone
- Foundation
- Slab
- Roof
- Shingle
- Security
- Carbon Monoxide Detector(s) · Security Lights · Smoke Detector(s)
- Community
- Pool · Curbs · Playground · Sidewalks
- Utilities
- Underground Utilities
- Sewer
- Public Sewer
- Water source
- Public
Rooms
First
- Bedroom12 x 15
- Bedroom11 x 11
- Bedroom10 x 10
- Dining Room18 x 13
- Game Room11 x 10
- Living Room18 x 13
- Master Bedroom14 x 15
Schools
- Elementary
- Rosamond-Sherley
- Middle
- Slayter Creek
- High
- Anna
- District
- Anna ISD
Financial Details
- HOA
- $79 / MonthlyAssociation: VCM
- Parcel number
- R-13337-00G-0240-1
Directions
Take US - 75 N to exit 48B Rosamond Pkwy. Turn right onto W Rosamond Pkwy. Continue on Rosamond Pkwy for 2.2 miles. The community will be on the right at Hyatt Lake Ln and E Rosamond Pkwy. Model home located at 1608 Diamond Peak Trail.

Listing Courtesy: HomesUSA.com - 888-872-6006
Presented by: Ben Caballero
Last Updated: 2026-09-16T00:00:00.000Z
Commute Calculator
Explore commute times from 1408 Eagle Meadow Trail, Anna, TX 75409.