25 Oyster WayOsterville, MA 02655
Oyster Harbors · Barnstable County
Description
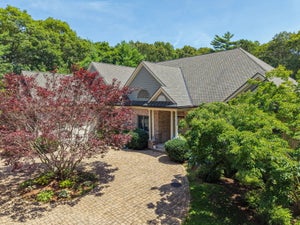
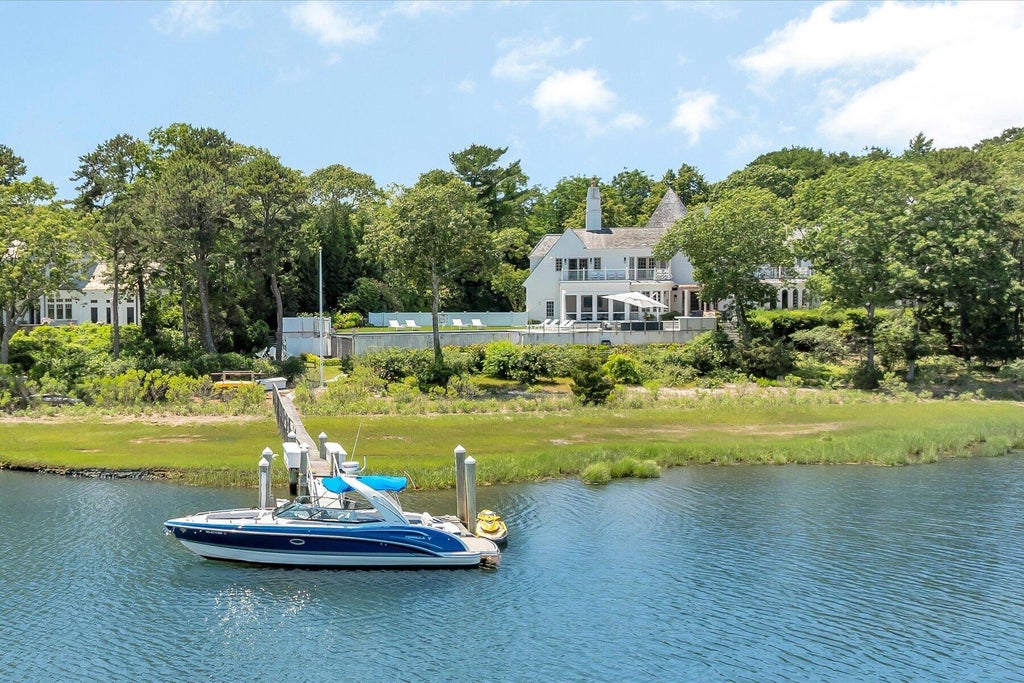
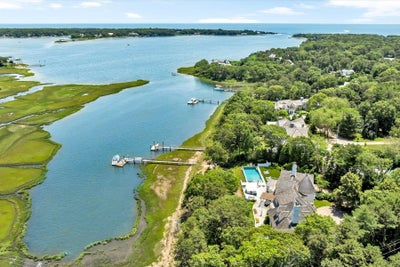
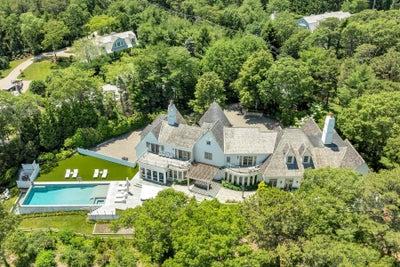
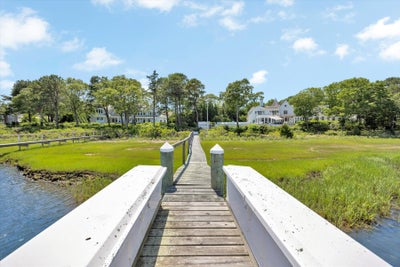
Set behind the gates of Oyster Harbors, Cape Cod's most exclusive private golf and waterfront community, this extraordinary waterfront estate offers an exceptional blend of architectural elegance, privacy, and coastal luxury. Perfectly sited on 1.65 acres along the water's edge, the property enjoys sweeping water views, a deep-water dock, an in-ground pool, and meticulously landscaped grounds designed for both grand entertaining and quiet moments of retreat. Inspired by the timeless character of a European country estate, the residence encompasses 7,157 square feet of thoughtfully designed living space where sophisticated craftsmanship meets effortless comfort. A dramatic foyer introduces the home's remarkable interior, opening to an impressive great room with soaring vaulted ceilings, architectural columns, a custom fireplace, and expansive walls of glass that frame the ever-changing waterfront. Designed for both everyday living and elegant entertaining, the sun-filled dining room captures tranquil water views and flows seamlessly into a beautifully appointed chef's kitchen featuring a coffered ceiling, granite countertops, an oversized center island, and direct access to a spacious waterside terrace. The first-floor primary suite offers a luxurious private retreat, while four additional bedrooms--including a gracious guest suite above the attached three-car garage--provide exceptional accommodations for family and guests. Outdoor living is equally compelling. Expansive terraces and inviting gathering spaces overlook the pool, manicured gardens, and deep-water dock, creating an idyllic setting for waterfront entertaining or peaceful afternoons by the shore. Set within one of Cape Cod's most coveted private enclaves, where golf, boating, and an unmatched sense of privacy define the lifestyle, this exceptional estate represents a rare opportunity to own a legacy property in Oyster Harbors.
Property Information
- Property type
- Residential
- Sub-type
- Single Family Residence
- Style
- Other
- Year built
- 1999
- Living area
- 7,157 Sq Ft
- Lot size
- 1.65 acres
- Garage spaces
- 3
- Parking spaces
- 5
- Zoning
- RF-1
- Days on market
- 87
- MLS® Listing#
- 22603271
Property Features
- Interior
- Pantry · Walk-In Closet(s) · Wet Bar
- Appliances
- Dishwasher · Microwave · Gas Range · Refrigerator · Range Hood · Washer · Wine Cooler · Water Heater
- Cooling
- Central Air
- Heating
- Oil · Propane
- Flooring
- Wood · Tile · Carpet
- Basement
- Partial
- Pool
- Pool Cover · In Ground · Heated · Gunite · Private
- Parking
- Direct Access · Garage Door Opener · Off Street · Gravel · Attached
- Laundry
- Electric Dryer Hookup · Washer Hookup
- Patio
- Patio
- Fencing
- Fenced
- Lot features
- Cleared · Level · Views · Waterfront
- Construction
- Stucco
- Foundation
- Concrete Perimeter
- Roof
- Wood · Shingle
- Security
- Security System
- Sewer
- Private Sewer
- Water source
- Public
Rooms
Second Floor
- Other Room 3
First Floor
- Other Room 2
- Other Room 1
- Laundry
- Living Room
Second
- Bedroom 1
- Bedroom 2
- Bedroom 3
First
- Dining Room
- Kitchen
- Master Bedroom
- Living Room
Financial Details
- HOA
- $4,620 / Annually
- Annual taxes
- $64,017Tax year 2026
- Assessed value
- $7,851,100
- Parcel number
- 072/ 038/ 001/
Directions
Bridge St to Oyster Harbors Gate House

Listing Courtesy: Berkshire Hathaway HomeServices Robert Paul Properties - rkinlin@robertpaul.com
Presented by: Robert B Kinlin
Last Updated: 2026-07-05T00:00:00.000Z
Documents & links
Provided by Robert B Kinlin
- Virtual tourVisit
Commute Calculator
Explore commute times from 25 Oyster Way, Osterville, MA 02655.