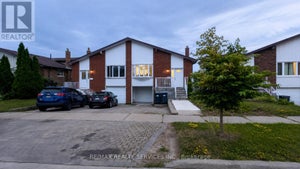
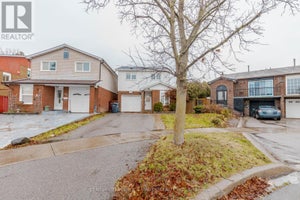
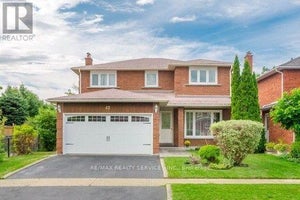
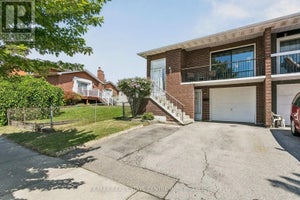
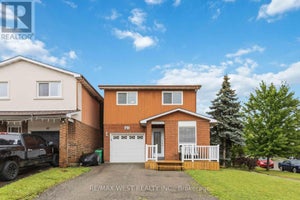
This Beautiful Bright & Spacious 3 plus 1 Bedroom Home available (including finished basement ) Features hardwood floors, kitchen w/potlights, walkout from living room to oversized Deck , Fantastic location just minutes from the Hwy 410, schools , shopping . A must see!
Property information
Property type
Residential Lease
Sub-type
Single Family Residence
Parcel number
141420402
Features
Cooling
Central Air
Heating
Natural Gas · Forced Air
Parking
Private
Fencing
Fenced
Roof
Asphalt
Construction
Aluminum Siding
Basement
Finished
39 Hockley PathBrampton, ON L6V 3R2
Peel
$3,000/moRent
4Beds
3Baths
Description
This Beautiful Bright & Spacious 3 plus 1 Bedroom Home available (including finished basement ) Features hardwood floors, kitchen w/potlights, walkout from living room to oversized Deck , Fantastic location just minutes from the Hwy 410, schools , shopping . A must see!
Property Information
Property type
Residential Lease
Sub-type
Single Family Residence
Style
Backsplit 3
Lot dimensions
30.0x101.0
Parking spaces
3
MLS® Listing#
W13685922
Property Features
Cooling
Central Air
Heating
Natural Gas · Forced Air
Basement
Finished
Pool
None
Parking
Private
Fencing
Fenced
Construction
Aluminum Siding
Roof
Asphalt
Utilities
Cable Available
Parcel number
141420402
Directions
Rutherford Rd. N turn right onto Winterfold dr.
Listing Courtesy: RIGHT AT HOME REALTY - 4163913232
Presented by: LENKA MATUSKA
Information located on this site is from sources believed to be reliable but should not be relied upon without verification. The Ottawa Real Estate Board assumes no responsibility for its accuracy. The trademarks MLS®, Multiple Listing Service® and the associated logos are owned by The Canadian Real Estate Association (CREA) and identify the quality of services provided by real estate professionals who are members of CREA. The trademarks REALTOR®, REALTORS®, and the REALTOR® logo are controlled by CREA and identify real estate professionals who are members of CREA.F119
Commute Calculator
Explore commute times from 39 Hockley Path, Brampton, ON L6V 3R2.

How this home compares to 2,082 active lease listings in Brampton, ON
Brampton median
This listing
Median monthly rent
$2,506
$3,000
Median days on market
67
—
Median Sq Ft
1,750
—
Median rent / Sq Ft
$2
—
Market statistics compiled from active EXIT Realty® and MLS lease listings in Brampton, ON.
The trademarks REALTOR®, REALTORS® and the REALTOR® logo are controlled by The Canadian Real Estate Association (CREA) and identify real estate professionals who are members of CREA. The trademarks MLS®, Multiple Listing Service® and the associated logos are owned by and identify the quality of services provided by REALTORS®. Used under license. This information contained on this site is based in whole or in part on listing content from The Canadian Real Estate Association, which assumes no responsibility for its accuracy. This listing content provided by REALTOR.ca has been licensed by REALTOR® members of The Canadian Real Estate Association
Data Terms of Use
Terms of Use
This website is operated by EXIT Ottawa Valley Realty, Brokerage, a brokerage who is a member of The Canadian Real Estate Association (CREA). The content on this website is owned or controlled by CREA. By accessing this website, the user agrees to be bound by these terms of use as amended from time to time, and agrees that these terms of use constitute a binding contract between the user, EXIT Ottawa Valley Realty, Brokerage, and CREA.
Copyright
The content on this website is protected by copyright and other laws, and is intended solely for the private, non-commercial use by individuals. Any other reproduction, distribution or use of the content, in whole or in part, is specifically prohibited. Prohibited uses include commercial use, “screen scraping”, “database scraping”, and any other activity intended to collect, store, reorganize or manipulate the content of this website.
Trademarks
REALTOR®, REALTORS®, and the REALTOR® logo are certification marks that are owned by REALTOR® Canada Inc. and licensed exclusively to The Canadian Real Estate Association (CREA). These certification marks identify real estate professionals who are members of CREA and who must abide by CREA’s By-Laws, Rules, and the REALTOR® Code. The MLS® trademark and the MLS® logo are owned by CREA and identify the professional real estate services provided by members of CREA.
Liability and Warranty Disclaimer
The information contained on this website is based in whole or in part on information that is provided by members of CREA, who are responsible for its accuracy. CREA reproduces and distributes this information as a service for its members, and assumes no responsibility for its completeness or accuracy.
Amendments
EXIT Ottawa Valley Realty, Brokerage may at any time amend these Terms of Use by updating this posting. All users of this site are bound by these amendments should they wish to continue accessing the website, and should therefore periodically visit this page to review any and all such amendments.