2431 Onyx RoadYork, PA 17408
BREEZEWOOD · York County
Description
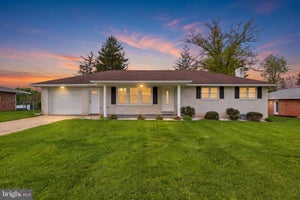
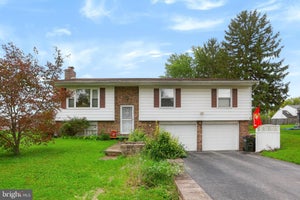
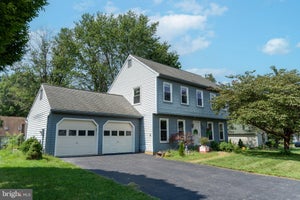
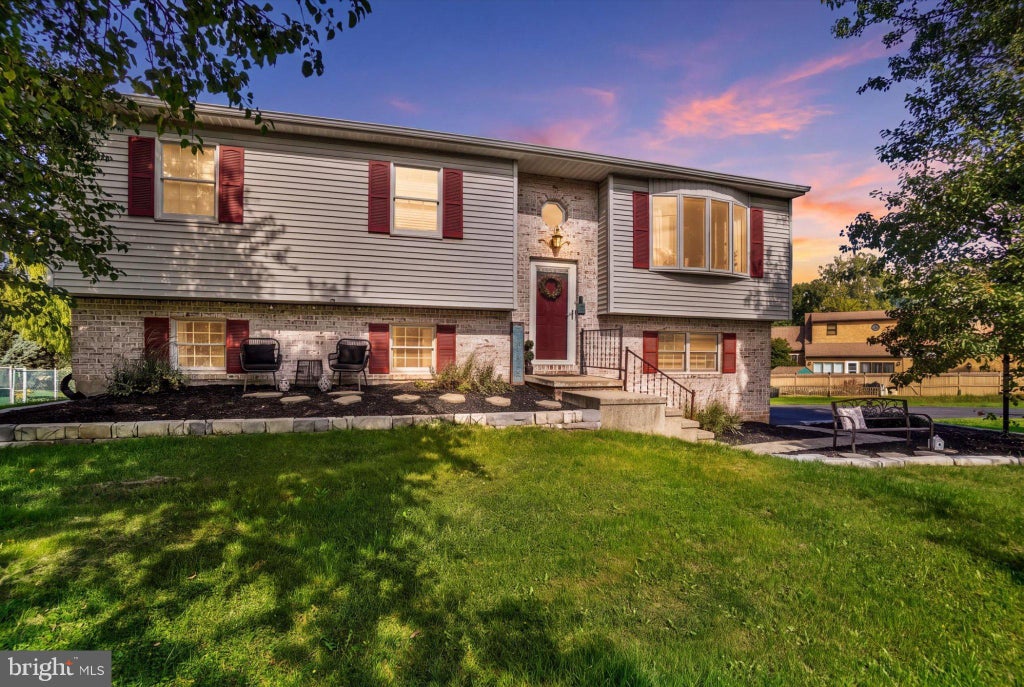
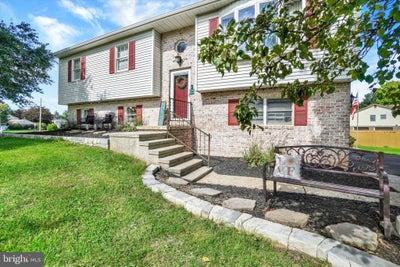
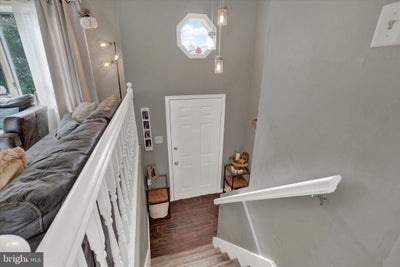
Beautiful Split Foyer Style Home in desirable Shiloh! Updated Kitchen is open to the Living Room & Dining Room with custom built island/cabinet with white stack stone backing & butcher block countertop. Accented with glass pendant lights above! Updated Stainless Steel appliances & subway tile backsplash! The dining room features a unique modern wood light fixture that looks great with the wood countertop! There is a sliding glass door in the dining area & a large bow window in the living room that brings in a lot of natural light. Updated luxury vinyl plank floors throughout. Back the hall is the Full Bath with ceramic tile floors, tile walls, a tub/shower, new toilet & granite top vanity. The Primary Bedroom has a ceiling fan & its own private half bath. Bedrooms #2 & #3 have updated LVP Floors & 1 with a ceiling fan/light. The lower level has a nice size Family Room with wall-to-wall carpeting. There is another Full Bath on this level with a walk-in-shower & Laundry area (the Washer & Dryer stay too). The Bonus Room/Office is being used for a musician's studio & has glass entry doors, wall to wall carpeting & direct access through the sliding glass door to the 10'x12' cement patio. The pergola/canopy on this patio stays with the home. An additional paver patio was added to incorporate a fire pit area & access to the storage shed. There is a 10'x12' deck off the 2nd floor dining area that steps down to a 12'x14' deck that accesses the above ground pool. The pool is 5' deep & has been regularly serviced by Leslie's pool! A great outdoor space for family & for entertaining! The home also features a 2-car side entry garage & lots of driveway parking. Nice corner lot with landscaping stones & mulch beds! Great location just minutes to all conveniences & Rt #30. Come take a look at all this charming home has to offer!
Property Information
- Property type
- Residential
- Sub-type
- Single Family Residence
- Structure type
- House
- Year built
- 1986
- Living area
- 1,660 Sq Ft
- Lot size
- 0.34 acres
- Garage spaces
- 2
- Parking spaces
- 2
- Zoning
- RESIDENTIAL
- Days on market
- 5
- MLS® Listing#
- PAYK2112552
Property Features
- Interior
- Eat-in Kitchen · Ceiling Fan(s) · Kitchen Island
- Appliances
- Gas Range · Gas Oven · Gas Water Heater · Dishwasher · Refrigerator · Washer · Dryer · Water Heater · Microwave
- Cooling
- Central Air · Ceiling Fan(s) · Electric
- Heating
- Natural Gas · Forced Air · Central
- Flooring
- Carpet · Ceramic Tile · Vinyl
- Basement
- Finished · Walk-Out Access · Full
- Pool
- Above Ground · Filtered · Private
- Parking
- Garage Door Opener · Garage · Driveway · Attached
- Laundry
- Lower Level
- Lot features
- Corner Lot · Level
- Construction
- Vinyl Siding · Brick
- Foundation
- Permanent
- Other structures
- Outbuilding
- Sewer
- Public Sewer
- Water source
- Public
Rooms
Lower 1
- Full Bath
- Bonus Room
- Family Room
Main
- Foyer
- Primary Bedroom
- Full Bath
- Bedroom 2
- Bedroom 3
- Dining Room
- Kitchen
- Living Room
Schools
- Middle
- WEST YORK AREA
- High
- WEST YORK AREA
- District
- WEST YORK AREA
Financial Details
- HOA
- None
- Annual taxes
- $4,558Tax year 2026
- Assessed value
- $124,640
- Parcel number
- 51-000-25-0102-00-00000
Directions
Rt #30W to Carlisle Rd exit Rt #74N, L onto Brougher @ traffic light, L onto Loucks Rd, R onto Sapphire Rd, R onto Onyx Rd, Property on Left @ Corner of Sapphire & Onyx Rd
Listing Courtesy: Berkshire Hathaway HomeServices Homesale Realty - 7177577811
Commute Calculator
Explore commute times from 2431 ONYX ROAD, YORK, PA 17408.