1010 Riverwood Village BlvdHermitage, TN 37076
Villages Of Riverwood · Davidson County
$459,900List price
4Beds
2.5Baths2 full, 1 half
2,222Sq Ft
2011Year built
0.17Acre lot
2Garage
2Stories
3 weeks agoOn market
Description
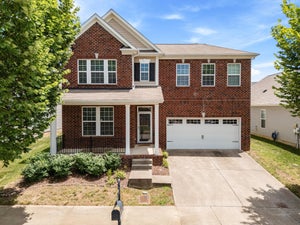
*AMAZING 4 BEDROOM HOME*PRIMARY SUITE ON GROUND LEVEL*GRANITE COUNTER TOPS*LOTS OF CABINET SPACE*STAINLESS APPLIANCES*HARDWOOD FLOORS*WALK IN CLOSETS*LARGE BONUS AREA*TONS OF STORAGE*FENCED BACK YARD*2 CAR GARAGE*ALLEY WAY ENTRANCE*NEW ROOF IN 2023*NEEDS CARPET REPLACED AND PAINTING*SELLER OFFERING CONCESSIONS FOR FLOORING AND PAINT*
Property Information
- Property type
- Residential
- Sub-type
- Single Family Residence
- Style
- Traditional
- Year built
- 2011
- Stories
- 2
- Living area
- 2,222 Sq Ft
- Lot size
- 0.17 acres
- Lot dimensions
- 43 X 120
- Garage spaces
- 2
- Parking spaces
- 2
- Days on market
- 22
- MLS® Listing#
- 3628190
Property Features
- Interior
- Ceiling Fan(s) · Entrance Foyer · Walk-In Closet(s) · High Speed Internet
- Appliances
- Double Oven · Electric Range · Dishwasher · Disposal · Microwave · Refrigerator · Water Heater
- Cooling
- Ceiling Fan(s) · Electric
- Heating
- Central · Natural Gas
- Flooring
- Carpet · Wood
- Basement
- None
- Parking
- Garage Door Opener · Alley Access
- Laundry
- Electric Dryer Hookup · Washer Hookup
- Patio
- Porch · Covered · Patio
- Fencing
- Back Yard
- Lot features
- Level · Corner Lot
- Construction
- Brick · Vinyl Siding
- Foundation
- Slab
- Roof
- Asphalt
- Security
- Smoke Detector(s)
- Utilities
- Electricity Available · Natural Gas Available · Water Available
- Sewer
- Public Sewer
- Water source
- Public
Rooms
- Recreation Room14x10
- Other Room6x6
- Bedroom 115x12
- Bedroom 214x11
- Bedroom 313x12
- Bedroom 411x10
- Kitchen15x15
- Living Room18x17
Schools
- Elementary
- Tulip Grove Elementary
- Middle
- DuPont Tyler Middle
- High
- McGavock Comp High School
Financial Details
- HOA
- $119 / Monthly
- Annual taxes
- $3,296
- Parcel number
- 097020A00100CO
Directions
* I-40 FROM NASHVILLE* HERMITAGE EXIT (A) CONTINUE TOWARD CENTRAL PIKE*LEFT ON CENTRAL PIKE*LEFT ON DODSON CHAPEL*RIGH ON RIVERWOOOD VILLAGE BLVD*HOME IS ON THE RIGHT*

Listing Courtesy: Benchmark Realty, LLC - 6154830856
Based on information submitted to the MLS GRID as of 2026-10-27T00:00:00.000Z . All data is obtained from various sources and may not have been verified by broker or MLS GRID. Supplied Open House Information is subject to change without notice. All information should be independently reviewed and verified for accuracy. Properties may or may not be listed by the office/agent presenting the information.
Last Updated: 2026-10-27T00:00:00.000Z
Data Terms of Use
The Digital Millennium Copyright Act of 1998, 17 U.S.C. § 512 (the “DMCA”) provides recourse for copyright owners who believe that material appearing on the Internet infringes their rights under U.S. copyright law. If you believe in good faith that any content or material made available in connection with our website or services infringes your copyright, you (or your agent) may send us a notice requesting that the content or material be removed, or access to it blocked. Notices must be sent in writing by email to: . “The DMCA requires that your notice of alleged copyright infringement include the following information: (1) description of the copyrighted work that is the subject of claimed infringement; (2) description of the alleged infringing content and information sufficient to permit us to locate the content; (3) contact information for you, including your address, telephone number and email address; (4) a statement by you that you have a good faith belief that the content in the manner complained of is not authorized by the copyright owner, or its agent, or by the operation of any law; (5) a statement by you, signed under penalty of perjury, that the information in the notification is accurate and that you have the authority to enforce the copyrights that are claimed to be infringed; and (6) a physical or electronic signature of the copyright owner or a person authorized to act on the copyright owner’s behalf. Failure to include all of the above information may result in the delay of the processing of your complaint.”
Commute Calculator
Explore commute times from 1010 Riverwood Village Blvd, Hermitage, TN 37076.