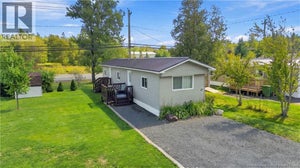
19 Kellys DriveFredericton, NB E3B 7R1
Description
Welcome to 19 Kellys Drive, a beautifully updated 2 bedroom, 1 bathroom home in one of Frederictons most sought after parks. Just a short drive from uptown and downtown and neighbouring the Fredericton Golf Club, this home offers both convenience and affordability. Step inside through the side entrance, complete with a handy coat closet, and into the bright kitchen featuring refreshed cabinetry, updated hardware, a new stove and professionally installed flooring. The removal of the partition wall between the kitchen and living room creates an inviting open concept layout, perfect for entertaining. The kitchen also features a tucked away laundry room with additional storage. The living room boasts hardwood floors and a large picture window overlooking the vacant green space across the road. The spacious primary bedroom offers double closets, while a secondary entrance is conveniently located across from the second bedroom. The 4-piece bathroom has been refreshed with a new vanity counter, sink, faucet, toilet, mirror, towel rack, shelving, wallpaper and wainscoting. Additional upgrades include new flooring throughout (excluding the living room hardwood), fresh paint, updated trim and baseboards, new light fixtures, thermostats and receptacles, added baseboard heaters, new skirting and patio railings, a new back landing and steps, and an expanded driveway with additional crushed rock. The home and patio were professionally relevelled in July 2025, and a sparkling ceiling finish adds a touch of whimsy. Dont miss your opportunity to make this move-in-ready home your own! (id:31684)
Property Information
- Property type
- Residential
- Sub-type
- Single Family Residence
- Structure type
- House
- Year built
- 1982
- Living area
- 952 Sq Ft
- Lot dimensions
- 0
- Ownership
- Leasehold
- Listing #
- NB150391
Property Features
- Exterior
- Balcony
- Heating
- Baseboard · Electric
- Flooring
- Hardwood · Linoleum · Vinyl
- Basement
- None
- Construction
- Vinyl Siding
- Foundation
- None
- Sewer
- Public Sewer
- Water source
- Public
Rooms
Main level
- Primary Bedroom11' x 13'
- 4pc Bathroom5' x 10'
- Kitchen/Dining room12'7'' x 11'0''
- Bedroom11' x 10'
- Laundry7'9'' x 5'5''
- Living Room13'0'' x 14'6''
Financial Details
- Annual taxes
- $742
- Parcel number
- PAN00630287
Directions
Via Golf Club Rd, turn left on to Kellys Court beside the Fredericton Golf Club, continue on Kellys Dr past the park office, 19 Kellys is on the left.
Open Houses
- 2:00–4:00 PMAdd to calendar

Listing Courtesy: eXp Realty
Data Terms of Use
This website is operated by EXIT Realty Advantage, a brokerage who is a member of The Canadian Real Estate Association (CREA). The content on this website is owned or controlled by CREA. By accessing this website, the user agrees to be bound by these terms of use as amended from time to time, and agrees that these terms of use constitute a binding contract between the user, EXIT Realty Advantage, and CREA.
Copyright
The content on this website is protected by copyright and other laws, and is intended solely for the private, non-commercial use by individuals. Any other reproduction, distribution or use of the content, in whole or in part, is specifically prohibited. Prohibited uses include commercial use, “screen scraping”, “database scraping”, and any other activity intended to collect, store, reorganize or manipulate the content of this website.
Trademarks
REALTOR®, REALTORS®, and the REALTOR® logo are certification marks that are owned by REALTOR® Canada Inc. and licensed exclusively to The Canadian Real Estate Association (CREA). These certification marks identify real estate professionals who are members of CREA and who must abide by CREA’s By-Laws, Rules, and the REALTOR® Code. The MLS® trademark and the MLS® logo are owned by CREA and identify the professional real estate services provided by members of CREA.
Liability and Warranty Disclaimer
The information contained on this website is based in whole or in part on information that is provided by members of CREA, who are responsible for its accuracy. CREA reproduces and distributes this information as a service for its members, and assumes no responsibility for its completeness or accuracy.
Amendments
EXIT Realty Advantage may at any time amend these Terms of Use by updating this posting. All users of this site are bound by these amendments should they wish to continue accessing the website, and should therefore periodically visit this page to review any and all such amendments.
Commute Calculator
Explore commute times from 19 Kellys Drive, Fredericton, NB E3B 7R1.