


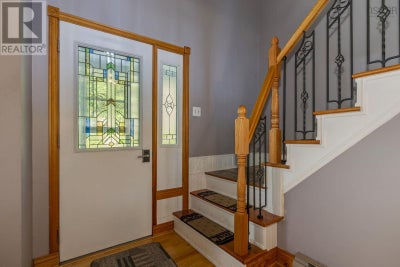
732 West Porters Lake RoadPorters Lake, NS B3E 1K6
Description
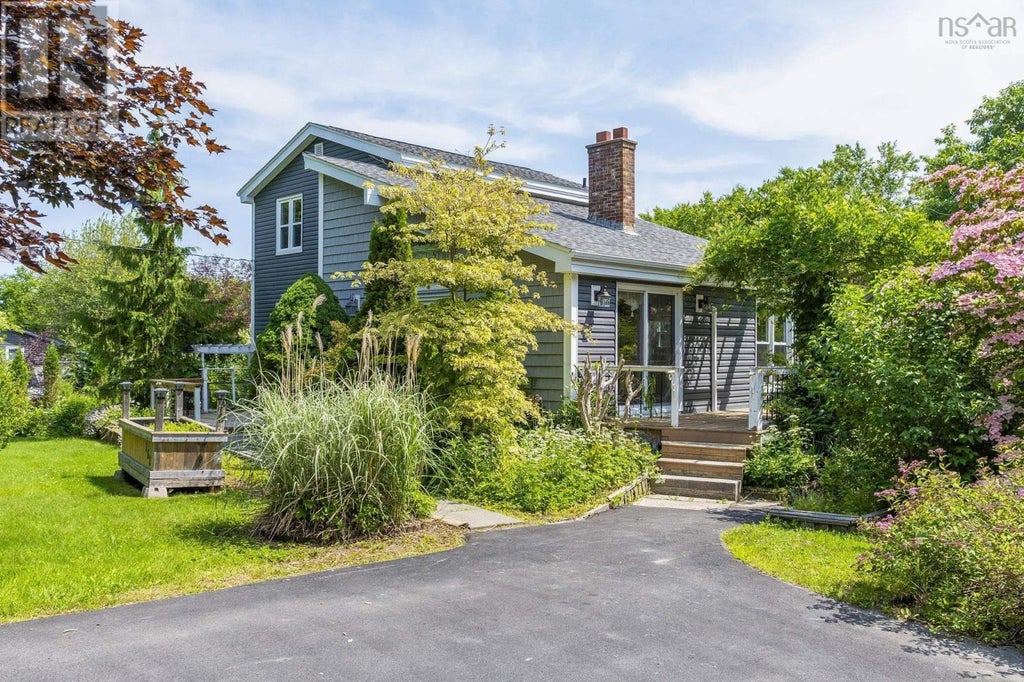
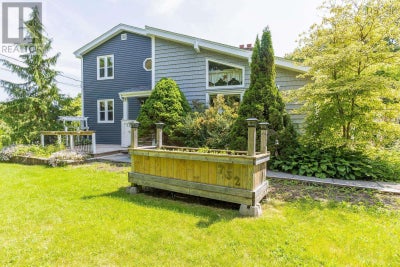
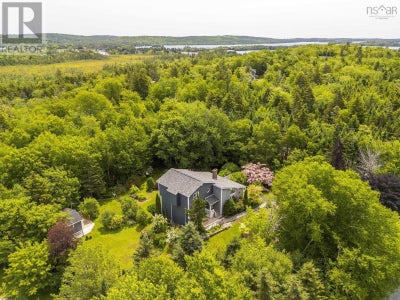
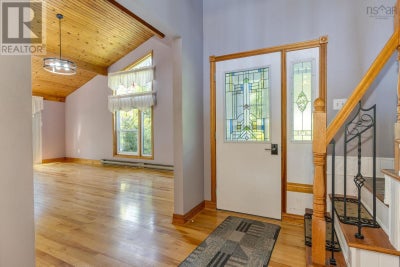
Welcome to 732 West Porters Lake Road! Nestled on a beautifully landscaped lot, this spacious two-storey home offers the perfect blend of character, comfort, and endless potential. From the moment you arrive, you'll be impressed by the mature gardens, paved driveway, and inviting curb appeal. Inside, the bright and airy main living spaces feature soaring vaulted ceilings that create an incredible sense of openness throughout the kitchen and living room. Ductless heat pumps offer efficient year-round comfort. The thoughtful layout includes a convenient main-floor primary bedroom, making one-level living an option, with two additional bedrooms upstairs for family or guests. The lower level offers additional finished living space, providing endless possibilities for a family room, home theatre, gym, or office. Outside, decks surround the home, providing wonderful spaces to relax or entertain while overlooking the stunning landscaping. A large shed offers plenty of room for hobbies, storage, or a workshop, adding even more versatility to the property. Just 15 minutes from Dartmouth, you'll enjoy the convenience of city amenities while being surrounded by the natural beauty of Porters Lake, with beaches, parks, walking trails, and lakes all just moments from your doorstep. (id:31684)
Property Information
- Property type
- Residential
- Sub-type
- Single Family Residence
- Structure type
- House
- Year built
- 1986
- Stories
- 2
- Living area
- 1,941 Sq Ft
- Lot size
- 0.52 acres
- Lot dimensions
- 0.5177
- Ownership
- Freehold
- Listing #
- 202617166
Property Features
- Heating
- Baseboard · Heat Pump · Electric · Wood · Ductless
- Flooring
- Hardwood · Laminate · Vinyl
- Basement
- Walk-Out Access · Partially Finished · Full
- Construction
- Vinyl Siding
- Sewer
- Septic Tank
- Water source
- Well
- Parcel number
- 40240186
Rooms
Main level
- Primary Bedroom11.1x21.9
- 4pc Bathroom8.8x8.2
- Dining Room7.2x11.11
- Kitchen13.10x14
- Living Room21x16.2
Lower level
- Other20.5x10
- Other19.9x13.8
- Game Room24x13.3
- Utility Room10.9x10.4
Second level
- 3pc Bathroom7x5.5
- Bedroom11.2x10.4
- Bedroom11.2x12.9
Directions
Highway 107 East to Exit 19. Turn right onto West Porters Lake Rd to civic number 732

Listing Courtesy: Royal LePage Atlantic
Data Terms of Use
This website is operated by EXIT Realty Metro, a brokerage who is a member of The Canadian Real Estate Association (CREA). The content on this website is owned or controlled by CREA. By accessing this website, the user agrees to be bound by these terms of use as amended from time to time, and agrees that these terms of use constitute a binding contract between the user, EXIT Realty Metro, and CREA.
Copyright
The content on this website is protected by copyright and other laws, and is intended solely for the private, non-commercial use by individuals. Any other reproduction, distribution or use of the content, in whole or in part, is specifically prohibited. Prohibited uses include commercial use, “screen scraping”, “database scraping”, and any other activity intended to collect, store, reorganize or manipulate the content of this website.
Trademarks
REALTOR®, REALTORS®, and the REALTOR® logo are certification marks that are owned by REALTOR® Canada Inc. and licensed exclusively to The Canadian Real Estate Association (CREA). These certification marks identify real estate professionals who are members of CREA and who must abide by CREA’s By-Laws, Rules, and the REALTOR® Code. The MLS® trademark and the MLS® logo are owned by CREA and identify the professional real estate services provided by members of CREA.
Liability and Warranty Disclaimer
The information contained on this website is based in whole or in part on information that is provided by members of CREA, who are responsible for its accuracy. CREA reproduces and distributes this information as a service for its members, and assumes no responsibility for its completeness or accuracy.
Amendments
EXIT Realty Metro may at any time amend these Terms of Use by updating this posting. All users of this site are bound by these amendments should they wish to continue accessing the website, and should therefore periodically visit this page to review any and all such amendments.
Porters Lake Market Statistics
How this home compares to 72 active listings in Porters Lake, NS
| Porters Lake median | This listing | |
|---|---|---|
| Median listing price | $781,818 | $574,900 |
| Median days on market | 70 | — |
| Median Sq Ft | 2,146 | 1,941 |
| Median price / Sq Ft | $296 | $296 |
Market statistics compiled from active EXIT Realty® and MLS listings in Porters Lake, NS.
Commute Calculator
Explore commute times from 732 West Porters Lake Road, Porters Lake, NS B3E 1K6.
More homes to consider
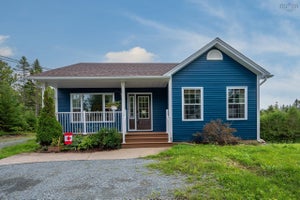
View similar homes View nearby homes$539,900
Similar3 bd, 2 ba, 1,184 Sq Ft
289 Three Fathom Harbour RoadThree Fathom Harbour, NS B0J2L0#29918011



Similar Home Values
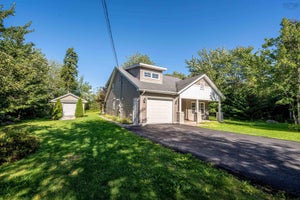
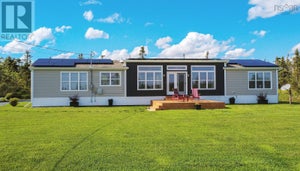
Comparable nearby listings and their asking prices.
| Address | Price | Beds | Baths | Sq Ft |
|---|---|---|---|---|
| 30 Bernice Drive, West Chezzetcook, NS | $549,900 | 3 | 2 | 1,815 |
| 26 Country Lake Drive, Lake Echo, NS | $599,999 | 3 | 3 | 1,966 |
| 12 Loriann Drive, Porters Lake, NS | $639,900 | 3 | 3 | 2,484 |
| 289 Three Fathom Harbour Road, Three Fathom Harbour, NS | $539,900 | 3 | 2 | 1,184 |


