103 Rainfall WayEasley, SC 29642
Edenberry · Pickens County
Description
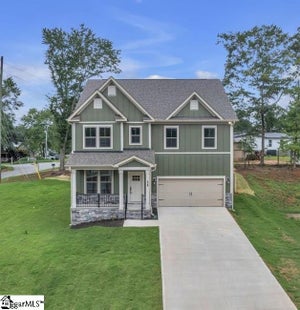
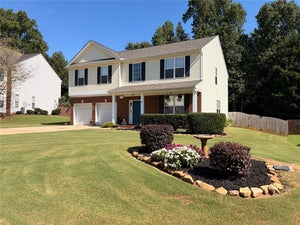
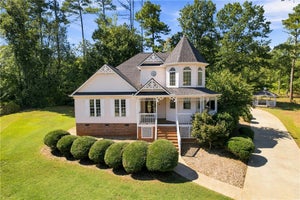
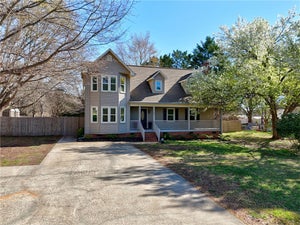
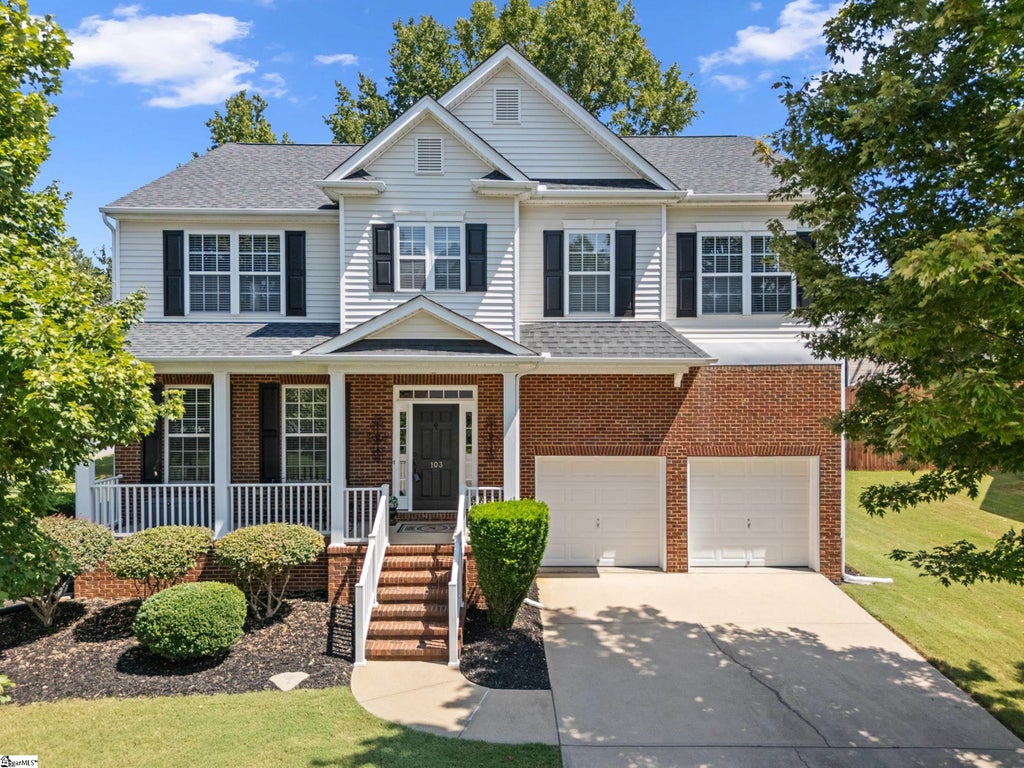
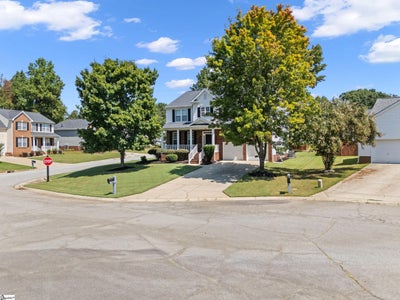
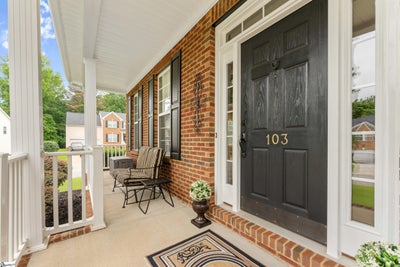
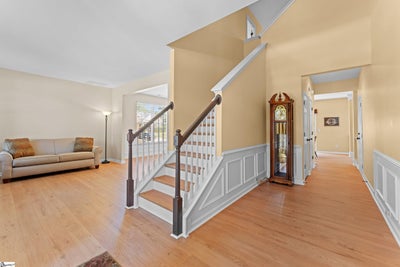
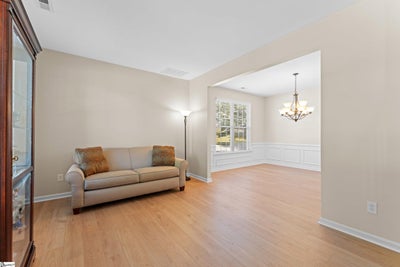
Immaculately maintained with fresh paint throughout much of the home and truly move-in ready, this home offers the space, flexibility, and outdoor living opportunities you’ve been searching for. Recent improvements provide added peace of mind, including a new roof (2020), HVAC system (2023), luxury vinyl tile flooring (2024), and kitchen appliances (2024). A welcoming foyer opens to a formal living room that could easily serve as a home office, study, music room, or reading retreat. Just beyond, the formal dining room creates the perfect setting for holiday meals, dinner parties, and celebrations both large and small. The heart of the home is the open-concept living area where the kitchen, breakfast area, and living room come together seamlessly. The kitchen features granite countertops, a tile backsplash, center island, pantry closet, and endless cabinetry to keep everything organized and within reach. Additional main-level conveniences include a half bath for guests and an oversized storage closet tucked beneath the staircase. Upstairs, a generous loft creates an impressive flex space that can easily function as a second living area, media room, homework zone, playroom, home office, fitness space, or teen retreat. Three secondary bedrooms surround the loft and share a spacious hall bath with a tub/shower combination. The laundry room is conveniently located on the second floor. The primary suite is truly exceptional, oversized and filled with natural light and easily accommodates a sitting area, reading corner, exercise space, or private workspace while still feeling open and airy. The spacious walk-in closet even features a window, allowing natural light to brighten the space. The attached bath offers dual sinks, a separate shower, and a garden tub positioned beneath a window. Outside, the lifestyle continues with a large deck that expands your living space outdoors and provides plenty of room for grilling, dining, and gathering with friends. Situated on a spacious corner lot at the end of a cul-de-sac, the property offers an abundance of usable outdoor space that is becoming increasingly difficult to find. Beyond the home itself, the location offers convenient access to some of the Upstates most popular destinations. Shopping, dining, and everyday conveniences along Highway 123 are less than 10 minutes away. Downtown Easley and the Doodle Trail are approximately 15 minutes from home, while downtown Greenville, Travelers Rest, Clemson, and Furman University are all within about 30 minutes.
Property Information
- Property type
- Residential
- Sub-type
- Single Family Residence
- Style
- Traditional
- Year built
- 2006
- Living area
- 2,946 Sq Ft
- Lot size
- 0.28 acres
- Garage spaces
- 2
- Parking spaces
- 2
- Days on market
- 122
- MLS® Listing#
- 1594524
Property Features
- Interior
- High Ceilings · Ceiling Fan(s) · Tray Ceiling(s) · Granite Counters · Open Floorplan · Soaking Tub · Walk-In Closet(s) · Pantry
- Appliances
- Dishwasher · Disposal · Self Cleaning Oven · Refrigerator · Electric Oven · Free-Standing Electric Range · Range · Microwave · Gas Water Heater
- Cooling
- Central Air · Electric · Ceiling Fan(s)
- Heating
- Forced Air · Natural Gas
- Flooring
- Carpet · Ceramic Tile · Vinyl
- Fireplace
- Gas Log
- Basement
- None · Crawl Space
- Parking
- Attached · Concrete · Garage Door Opener · Driveway · Garage
- Laundry
- Laundry Closet · Electric Dryer Hookup · Washer Hookup · Upper Level
- Patio
- Deck · Front Porch
- Lot features
- Corner Lot · Cul-De-Sac · Sloped · Few Trees · Level
- Construction
- Brick Veneer · Vinyl Siding
- Windows
- Window Treatments
- Security
- Smoke Detector(s)
- Community
- Clubhouse · Street Lights · Playground · Pool
- Utilities
- Underground Utilities · Cable Available
- Sewer
- Public Sewer
- Water source
- Public
Rooms
- Bedroom 214x10
- Bedroom 311x10
- Bedroom 411x9
- Dining Room13x11
- Family Room20x16
- Kitchen13x14
- Living Room13x10
- Master Bedroom13x26
Schools
- Elementary
- East End
- Middle
- Richard H. Gettys
- High
- Easley
Financial Details
- HOA
- $522 / Annually
- Annual taxes
- $1,363
- Parcel number
- 503816947014
Listing Courtesy: Keller Williams Grv Upst - 8642347500
Presented by: Dan P Hamilton
Commute Calculator
Explore commute times from 103 Rainfall Way, Easley, SC 29642.