90-92 Edward StreetMoncton, NB E1A 3Y9
Description
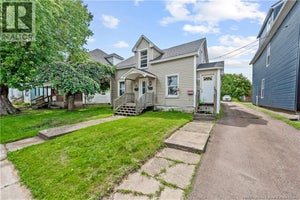
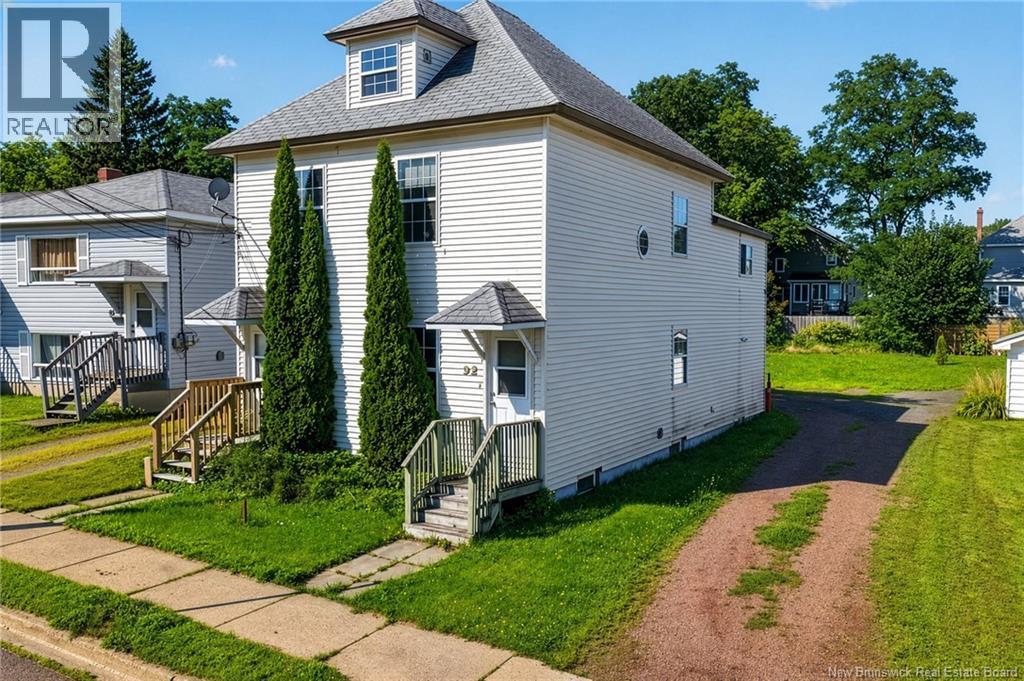
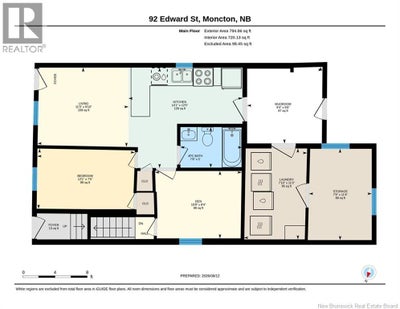
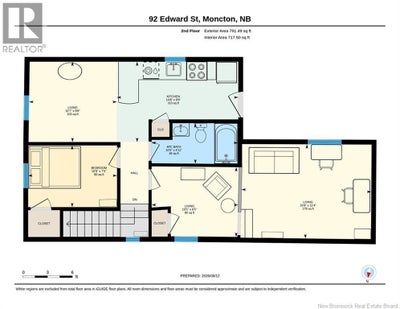
*Click on link for 3D virtual tour of this property* Welcome to 90-92 Edward St., an up & down duplex in Moncton's Humphrey neighbourhood, minutes from Université de Moncton, schools & everyday amenities. Whether you're growing your investment portfolio or planning to live in one unit while the other helps cover the mortgage, this property delivers flexibility & long-term value. Each unit offers 2 bedrooms & a 4-piece bath. The main floor welcomes you into a living room that opens to the kitchen, with laminate flooring throughout & a ductless mini-split for efficient comfort alongside electric baseboards. This level also houses laundry & storage rooms shared by both units. Upstairs, the second unit feels bright & spacious, with vaulted ceilings adding character to a generous living room, separate dining area & kitchen. Two bedrooms, each with closet space, share an 4-piece bath, & a mini-split keeps things comfortable year-round. Below, the unfinished basement offers a concrete foundation & floor, a 200-amp breaker panel & extra storage for mechanicals & seasonal items. With a level, landscaped lot, parking & convenient location close to campus, schools & everyday essentials, 90-92 Edward St. is a solid opportunity for investors & owner-occupiers alike. Lot Size (Approx.): 50x137x48x140 Please note: some photos have been virtually staged or enhanced to help showcase the space's potential. (id:31684)
Property Information
- Property type
- Residential Income
- Sub-type
- Multi Family
- Structure type
- Duplex
- Stories
- 2
- Living area
- 1,498 Sq Ft
- Lot dimensions
- 650
- Ownership
- Freehold
- Listing #
- NB145668
Property Features
- Appliances
- Cooktop · Washer · Refrigerator · Dishwasher · Dryer
- Cooling
- Heat Pump
- Heating
- Baseboard · Heat Pump · Electric
- Flooring
- Laminate · Vinyl
- Lot features
- Level
- Construction
- Vinyl Siding
- Sewer
- Public Sewer
- Water source
- Public
Financial Details
- Annual taxes
- $4,755
- Parcel number
- 00771261
Directions
Take Elmwood Drive to Massey, then turn onto Edward.

Listing Courtesy: RE/MAX Avante
Data Terms of Use
This website is operated by EXIT Realty, a brokerage who is a member of The Canadian Real Estate Association (CREA). The content on this website is owned or controlled by CREA. By accessing this website, the user agrees to be bound by these terms of use as amended from time to time, and agrees that these terms of use constitute a binding contract between the user, EXIT Realty, and CREA.
Copyright
The content on this website is protected by copyright and other laws, and is intended solely for the private, non-commercial use by individuals. Any other reproduction, distribution or use of the content, in whole or in part, is specifically prohibited. Prohibited uses include commercial use, “screen scraping”, “database scraping”, and any other activity intended to collect, store, reorganize or manipulate the content of this website.
Trademarks
REALTOR®, REALTORS®, and the REALTOR® logo are certification marks that are owned by REALTOR® Canada Inc. and licensed exclusively to The Canadian Real Estate Association (CREA). These certification marks identify real estate professionals who are members of CREA and who must abide by CREA’s By-Laws, Rules, and the REALTOR® Code. The MLS® trademark and the MLS® logo are owned by CREA and identify the professional real estate services provided by members of CREA.
Liability and Warranty Disclaimer
The information contained on this website is based in whole or in part on information that is provided by members of CREA, who are responsible for its accuracy. CREA reproduces and distributes this information as a service for its members, and assumes no responsibility for its completeness or accuracy.
Amendments
EXIT Realty may at any time amend these Terms of Use by updating this posting. All users of this site are bound by these amendments should they wish to continue accessing the website, and should therefore periodically visit this page to review any and all such amendments.