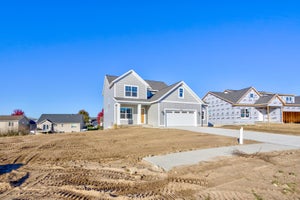
3693 Elderberry DriveHolland, MI 49424

Hickory Woods Farms · Ottawa County
Description
Check out this St. Claire 2-story floorplan built by Baumann Building in Hickorywoods Farms! Thoughtfully designed, with quality craftsmanship, and a prime Holland location near 120th Ave and Quincy St. The main floor features a open-concept kitchen, dining, and living room, as well as a laundry room and a beautiful office. The kitchen has a nice pantry and there is a sliding door off the dining room, leading to the covered deck. The second floor has an owner's bedroom with an ensuite bathroom, and three more bedrooms. The lower walk out level offers a large unfinished area that is plumbed for a bathroom for future space, if needed.
Property Information
- Property type
- Residential
- Sub-type
- Single Family Residence
- Style
- Traditional
- Year built
- 2026
- Living area
- 2,058 Sq Ft
- Lot size
- 0.22 acres
- Lot dimensions
- 53x144x99x132
- Garage spaces
- 2
- Days on market
- 30
- MLS® Listing#
- 26055794
Property Features
- Interior
- Pantry
- Appliances
- Humidifier · Dishwasher · Microwave · Range · Refrigerator · Gas Water Heater · Tankless Water Heater
- Cooling
- Central Air
- Heating
- Natural Gas · Forced Air
- Basement
- Walk-Out Access
- Parking
- Garage Door Opener · Attached
- Laundry
- Laundry Room · Main Level
- Patio
- Deck · Porch
- Construction
- Vinyl Siding
- Roof
- Shingle
- Windows
- Screens · Insulated Windows
- Security
- Carbon Monoxide Detector(s) · Smoke Detector(s)
- Sewer
- Public Sewer
- Water source
- Public
Schools
- District
- West Ottawa
Financial Details
- HOA
- None
- Assessed value
- $1,744
- Parcel number
- 70-16-10-177-006
Open Houses
- 11:00 AM–1:00 PMAdd to calendar
- 11:30 AM–1:00 PMAdd to calendar

Listing Courtesy: West Edge Real Estate LLC - 6163553737
Presented by: The Brad VanderZwaag Team
Commute Calculator
Explore commute times from 3693 Elderberry Drive, Holland, MI 49424.