1608 Alamosa DriveAllen, TX 75013
Fall Creek Ph 1 · Collin County
Description
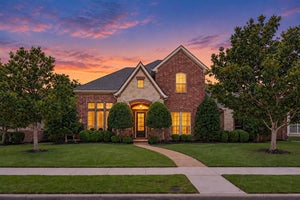
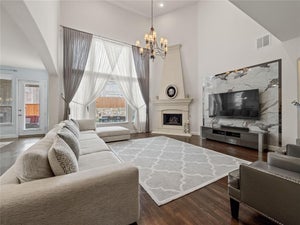
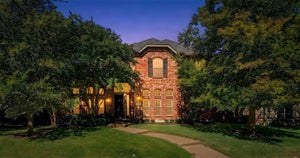
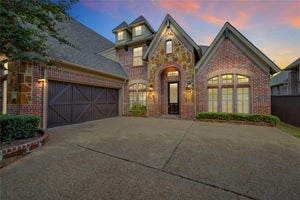
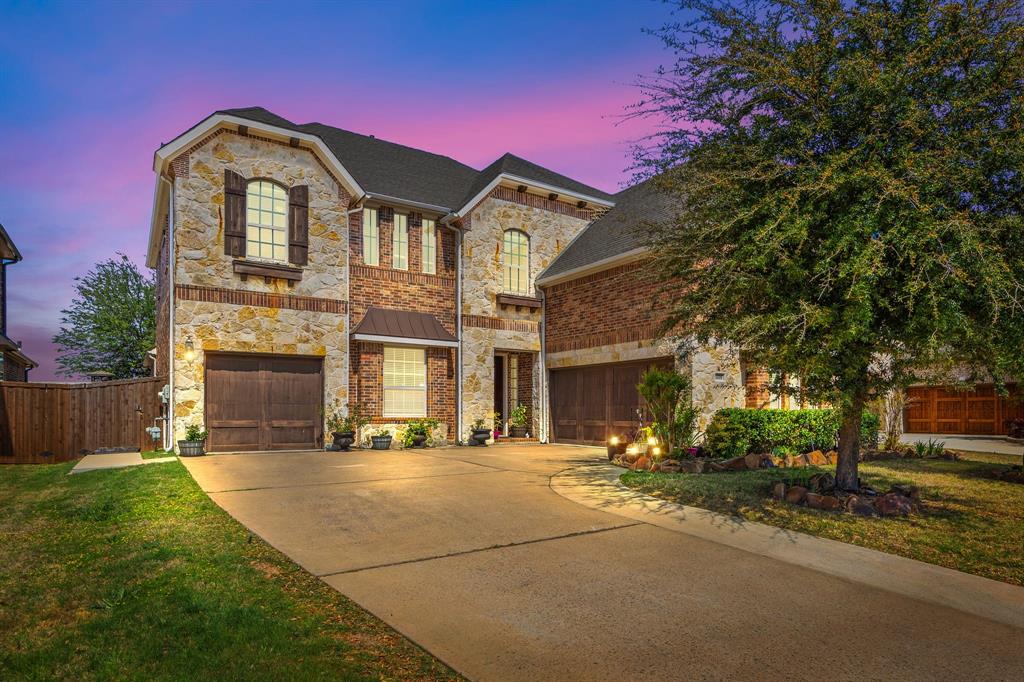
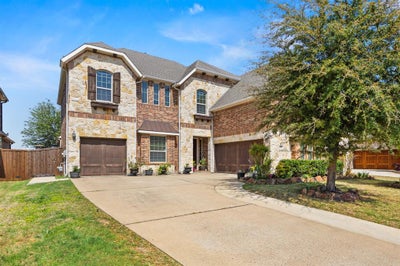
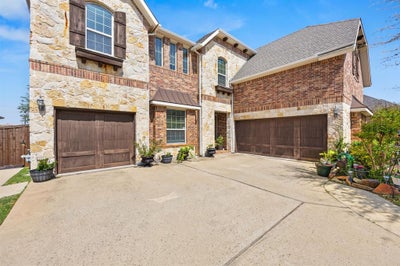
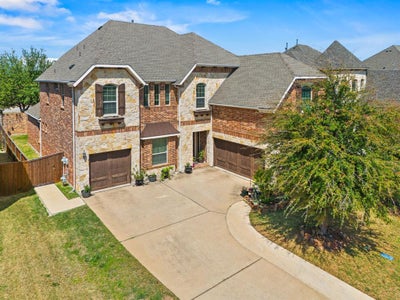
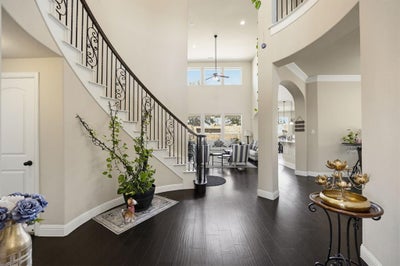
Situated in one of Allen’s most sought-after and prestigious communities and zoned to award-winning Allen ISD, this exceptional 5-bedroom, 4-bath residence offers an elevated living experience defined by space, elegance, and thoughtful design. From the moment you enter, you are greeted by a grand foyer with soaring ceilings that open seamlessly into an expansive living room, creating a striking sense of volume, light, and architectural presence. The first floor is perfectly tailored for both refined entertaining and comfortable daily living, featuring a private executive office, two generous dining areas, and a spacious living room that anchors the home. The chef-inspired kitchen is the centerpiece, complete with stainless steel appliances, an island ideal for gathering, and abundant counter and cabinetry space that extends effortlessly into the breakfast nook. The primary suite is a true retreat, offering ample space, a luxurious bath, and dual walk-in closets designed for both convenience and indulgence. A secondary bedroom and full bath on the main level add versatility for guests or multi-generational living. A sweeping curved staircase makes a stunning architectural statement as it leads to the second floor, where entertainment takes center stage with a large game room, a large media room perfect for movie nights, and three additional well-appointed bedrooms with two full baths. The exterior continues to impress with a true three-car garage and a generously sized backyard, offering rare outdoor space for relaxation, play, or future customization. Ideally located near scenic trails, parks, upscale shopping, dining, entertainment, and major highways, this home delivers not just a place to live, but a lifestyle defined by convenience, connectivity, and distinction.
Property Information
- Property type
- Residential
- Sub-type
- Single Family Residence
- Style
- Traditional
- Year built
- 2015
- Living area
- 4,259 Sq Ft
- Lot size
- 0.18 acres
- Garage spaces
- 3
- Days on market
- 222
- MLS® Listing#
- 21225203
Property Features
- Interior
- Built-in Features · Chandelier · Granite Counters · Kitchen Island · Open Floorplan · Vaulted Ceiling(s) · High Speed Internet
- Appliances
- Dishwasher · Disposal · Electric Oven · Gas Cooktop · Microwave
- Cooling
- Central Air
- Heating
- Central
- Flooring
- Carpet · Ceramic Tile · Wood
- Fireplace
- Gas · Living Room
- Parking
- Garage · Garage Door Opener · Garage Faces Front · Garage Faces Side · Attached
- Construction
- Brick
- Foundation
- Slab
- Roof
- Composition
- Sewer
- Public Sewer
- Water source
- Public
Rooms
First
- Breakfast Room13 x 10
- Bedroom13 x 10
- Dining Room19 x 11
- Living Room19 x 17
- Master Bedroom19 x 19
- Office12 x 11
Second
- Bedroom13 x 13
- Bedroom14 x 11
- Bedroom15 x 11
- Game Room20 x 19
- Media Room17 x 19
Schools
- Elementary
- Kerr
- Middle
- Ereckson
- High
- Allen
- District
- Allen ISD
Financial Details
- HOA
- $1,028 / AnnuallyAssociation: Goodwin & Company
- Annual taxes
- $16,091
- Parcel number
- R1015100A00201
Directions
GPS

Listing Courtesy: JPAR North Central Metro 2 - 972-836-9295
Presented by: Paul Singh
Last Updated: 2026-03-31T00:00:00.000Z
Commute Calculator
Explore commute times from 1608 Alamosa Drive, Allen, TX 75013.