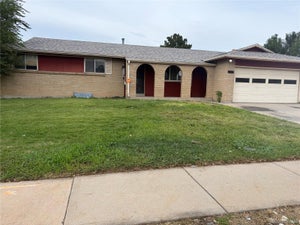
12129 E Exposition DrAurora, CO 80012
AURORA HILLS 8TH FLG · Arapahoe County
Description
Special financing is available on this home through the seller's preferred lender. Ask for details. 12129 E Exposition Dr is an Aurora ranch home built in 1968, with a finished basement and two bathrooms. The main level features a living room with a broad front window, a kitchen with wood cabinetry and a gas range, and an adjoining dining area. Bedrooms on the main level include closet storage, while the basement provides a recreation area, additional rooms, and a laundry space. The bathrooms each have a tub and shower combination. Outside, a covered patio faces a backyard with mature trees and a storage shed. An attached one-car garage and driveway provide parking. Included 100-Day Home Warranty with buyer activation
Property Information
- Property type
- Residential
- Sub-type
- Single Family Residence
- Year built
- 1968
- Living area
- 1,991 Sq Ft
- Lot size
- 0.19 acres
- Garage spaces
- 1
- Days on market
- 43
- MLS® Listing#
- 7309321
Property Features
- Appliances
- Dishwasher
- Cooling
- Evaporative Cooling
- Heating
- Forced Air
- Fireplace
- None
- Basement
- Partial
- Parking
- Attached
- Lot features
- Level
- Construction
- Brick · Vinyl Siding
- Roof
- Composition
- Utilities
- Natural Gas Available · Electricity Available
- Sewer
- Public Sewer
Rooms
Main
- Primary Bedroom
- Bedroom 2
- Bedroom 3
Schools
- Elementary
- Academy Endeavor
- Middle
- Challenger
- High
- Air Academy
Financial Details
- HOA
- None
- Annual taxes
- $2,235Tax year 2025
Directions
Start at Peoria St and E Exposition Dr Head toward E Exposition Dr. Turn right onto E Exposition Dr. Your destination will be on the left
Commute Calculator
Explore commute times from 12129 E Exposition Dr, Aurora, CO 80012.







 PUBLISHER'S NOTICE: All real estate advertised herein is subject to the Federal Fair Housing Act and the Colorado Fair Housing Act, which Acts make it illegal to make or publish any advertisement that indicates any preference, limitation, or discrimination based on race, color, religion, sex, handicap, familial status, or national origin.