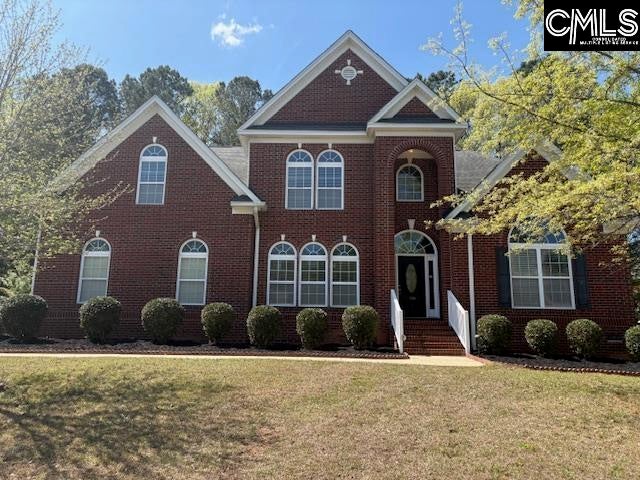
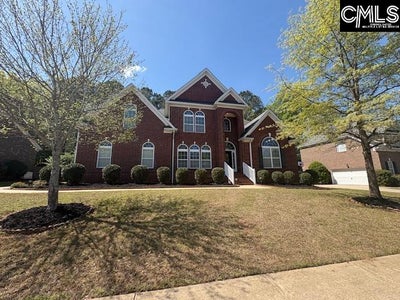
108 black walnut DriveLexington, SC 29072
WOODSIDE FARMS · Lexington County
Description
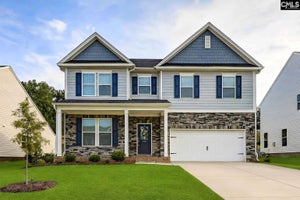
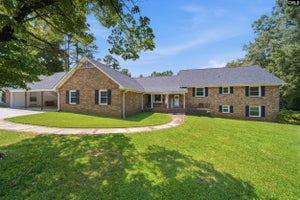
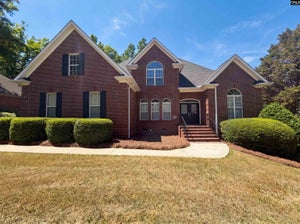
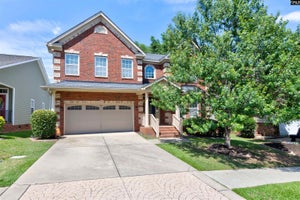
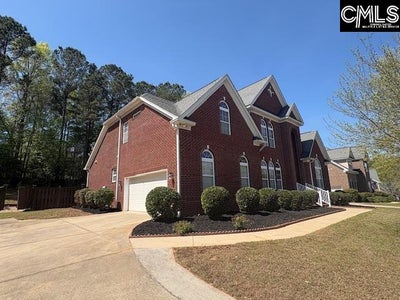
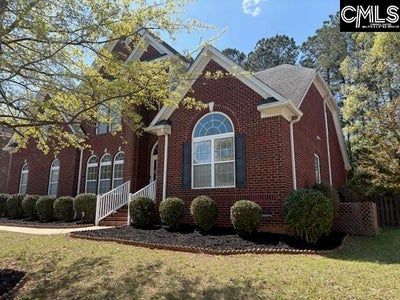
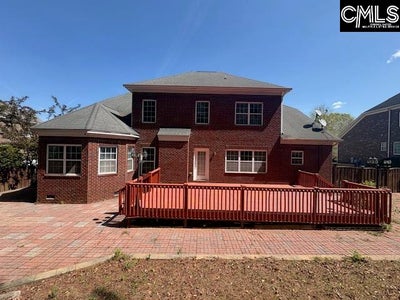
THE PERFECT HOME FOR MULTI GENERATIONAL LIVING!! This stunning home truly has the IT factor. Offering over 4,000 square feet of beautifully designed living space, it features an expansive owner’s suite on the main level complete with a private lounge area, elegant columns, and a luxurious bathroom with granite countertops. The open-concept layout includes a grand living room with soaring ceilings, a fireplace, and architectural columns. Both the formal living and dining rooms showcase detailed box moldings, while the butler’s pantry—with granite countertops—adds convenience and charm. The spacious kitchen is ideal for cooking and gathering, featuring a large island, gas range, stainless steel appliances, and hardwood floors that flow throughout the main level. A generous laundry room completes the first floor. Upstairs, you’ll find five additional bedrooms, two full bathrooms, a catwalk with wrought-iron spindles, hardwood flooring, and recessed lighting throughout—creating a bright, modern feel. The backyard is perfect for entertaining, offering a fenced-in yard and a large deck ideal for gatherings. Nestled among other beautiful homes and located in an area known for excellent schools, this property is also just minutes from Lake Murray. This is a home you’ll be proud to call your own. Make it yours today. Disclaimer: CMLS has not reviewed and, therefore, does not endorse vendors who may appear in listings.
Property Information
- Property type
- Residential
- Sub-type
- Single Family Residence
- Style
- Traditional
- Year built
- 2010
- Stories
- 2
- Living area
- 4,043 Sq Ft
- Lot size
- 0.31 acres
- Garage spaces
- 2
- Days on market
- 111
- MLS® Listing#
- 639292
Property Features
- Interior
- Eat-in Kitchen · Kitchen Island · Pantry
- Appliances
- Dishwasher · Refrigerator · Microwave · Disposal · Range
- Cooling
- Ceiling Fan(s) · Central Air
- Heating
- Central
- Fireplace
- Gas Log · Living Room
- Basement
- Crawl Space
- Parking
- Garage Door Opener · Attached
- Laundry
- Main Level
- Patio
- Deck
- Fencing
- Wood
- Construction
- Brick
- Security
- Smoke Detector(s)
- Sewer
- Public Sewer
- Water source
- Public
Rooms
Second
- Bedroom 1
- Bedroom 2
- Bedroom 3
- Bedroom 4
- Bedroom 5
Main
- Dining Room
- Laundry
- Master Bedroom
Schools
- Elementary
- Meadow Glen
- Middle
- Meadow Glen
- High
- River Bluff
- District
- Lexington One
Financial Details
- HOA
- $569 / Annually
Directions
I-20 west to exit 61 turn right onto Sunset Blvd (378) travel 3.7 miles turn left onto Mineral Springs Rd, go 1.5 mile turn left onto Woodside Rd, turn left onto Dogwood Trail, turn right on Foxworth Dr., go straight and turn left onto Scarlet Oak Way, turn right onto Black Walnut, home on right.

Listing Courtesy: LPT Realty LLC - 8773662213
Commute Calculator
Explore commute times from 108 black walnut Drive, Lexington, SC 29072.