55053 SouthernLa Quinta, CA 92253
PGA Stadium (31347) · Riverside County
Description
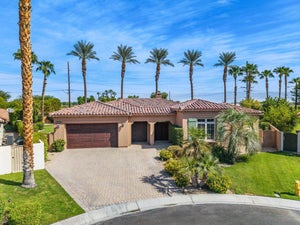
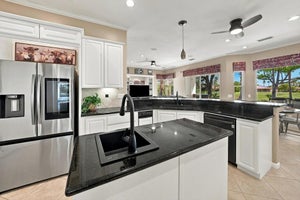
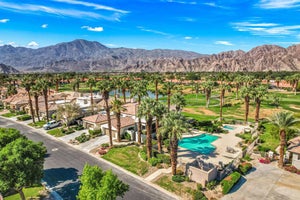
Perched along the iconic greens of PGA West Stadium Course, this meticulously fully remodeled, single-level home redefines desert luxury. Featuring 3 spacious bedrooms, 3 en-suite bathrooms, laundry area, and an elegant powder room, the home greets you with a tranquil atrium featuring a beautiful copper fountain, setting a serene tone before you even step through the front door. Inside, magnificent vaulted ceilings accented with custom stained wood beams crown the main living spaces, creating a dramatic architectural statement. The open layout seamlessly connects indoor elegance to exceptional fairway views, offering the ultimate sanctuary for both grand-scale entertaining and quiet, sophisticated living. Every detail of this expansive home has been curated with luxurious finishes—anchored by stunning engineered hardwood floors flowing seamlessly throughout—offering a turnkey masterpiece for the discerning buyer. Chef’s Kitchen built for the culinary enthusiast featuring commercial appliances, a center island with prep sink, and an oversized peninsula that seats four comfortably, dressed in exquisite quartz countertops, and a custom venetian plaster hood. Complete with two built-in dishwashers, a large pantry, and a dedicated morning coffee bar, this kitchen is not only beautiful but perfect for entertaining. Breakfast room/den attached to kitchen is the perfect place to put your feet up for a morning coffee, watch your favorite show, or just enjoy the amazing fairway views. The large, main living areas feature a grand fireplace, an elegant dining area, and a striking, custom walk-up wet bar that serves the spacious living areas. These spaces are perfectly framed by large sliding glass doors showcasing the legendary PGA West golf course backdrop. All 3 bedrooms serve as private retreats, uniquely featuring their own attached luxury en-suite bathroom. Each spa-like bath is beautifully styled with hand-crafted tile accents, marble counters, and brand-new, premium cabinetry. Step outside to a backyard that frames exceptional, unobstructed golf course and spectacular mountain views. The lot has a footprint with plenty of space to build a custom pool/spa allowing you to design your dream desert paradise or simply enjoy as is. This Legends 40 floorplan includes a two-car garage as well as a separate golf cart garage. Experience the pinnacle of desert country club living. Schedule your private tour today.
Property Information
- Property type
- Residential
- Sub-type
- Condominium
- Structure type
- House
- Year built
- 1989
- Stories
- 1
- Living area
- 3,031 Sq Ft
- Lot size
- 0.15 acres
- Garage spaces
- 2.5
- Parking spaces
- 2.5
- Days on market
- 31
- MLS® Listing#
- SB26210781
Property Features
- Interior
- Beamed Ceilings · Breakfast Bar · Ceiling Fan(s) · High Ceilings · Stone Counters · Bar · Entrance Foyer · Master Downstairs
- Appliances
- Double Oven · Dishwasher · Gas Cooktop · Microwave · Refrigerator · Range Hood
- Cooling
- Central Air
- Heating
- Central · Fireplace(s)
- Flooring
- Tile · Wood
- Fireplace
- Living Room
- Pool
- Community · Association
- Parking
- Attached · Direct Access · Driveway · Garage Faces Front · Garage · Golf Cart Garage
- Laundry
- Laundry Room
- Security
- Prewired · Security System · Carbon Monoxide Detector(s) · Gated with Guard · Gated Community · Smoke Detector(s) · 24 Hour Security
- Other structures
- Second Garage
- Community
- Golf · Gated · Pool
- Utilities
- Cable Connected · Electricity Connected · Natural Gas Available · Sewer Connected · Water Connected
- Sewer
- Public Sewer
- Water source
- Public
Rooms
- Foyer
- EntryFoyer
- Bathroom
- Bedroom
- Dining Room
- Family Room
- Great Room
- Kitchen
- Laundry
- Living Room
- Master Bedroom
Financial Details
- HOA
- $1,004 / MonthlyAssociation: PGA West Res 1
- Parcel number
- 775181007
Directions
Take PGA West Blvd - enter Stadium Gate. Pete Dye to Pebble Beach (R) Oakmont (R) to Southern Hills (L)
Listing Courtesy: eXp Realty of California Inc - 310-995-2572
Presented by: Bridget Mirkovich-Smith
Licensed in the state of California.
Commute Calculator
Explore commute times from 55053 Southern, La Quinta, CA 92253.