





504 Lake DriveTupper Lake, NS B0P 1G0
Description
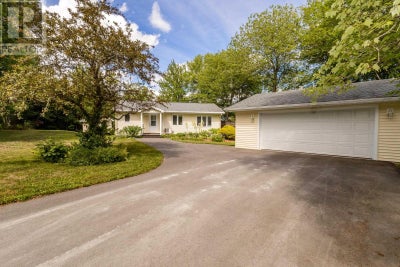
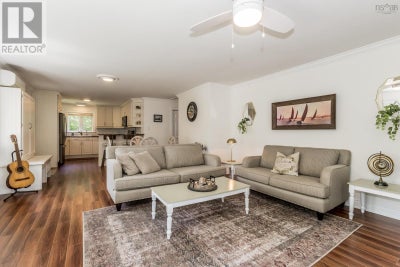
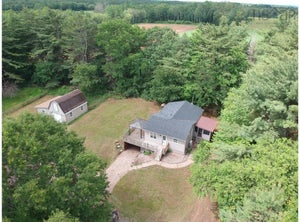
Welcome to your Annapolis Valley Lakefront Getaway! Every morning begins with spectacular sunrises reflecting across the calm waters of Tupper Lake, while the gentle call of loons reminds you you've escaped the pace of everyday life. This is the kind of property that makes every day feel like a vacation. Priced below assessed value, this year-round lakefront home sits on 0.4 acres with an impressive 153 feet of private shoreline on peaceful, non-motorized Tupper Lake. Whether it's an evening paddle after work, or simply relaxing in the hot tub overlooking the water, this property offers the quiet lifestyle you've been dreaming about. Designed for entertaining, the expansive lakeside deck offers plenty of room for family gatherings, summer BBQs, and evenings around the portable fire pit. The oversized private dock is perfect for swimming, launching a kayak, or simply soaking in the breathtaking sunrise. Your purchase includes everything from the floating dock, kayaks and paddle boat to the BBQ, hot tub and patio furniture. See Feature Sheet for full list of inclusions. Need room for family and guests? The charming bunkhouse features its own living room and bedroom. The oversized wired two-car garage offers plenty of room for two vehicles, bikes and other items. Located just 15 minutes to Kentville and New Minas and 20 minutes to Wolfville, 504 Lake Drive offers the perfect balance of convenience, recreation, and peaceful waterfront living. (id:31684)
Property Information
- Property type
- Residential
- Sub-type
- Single Family Residence
- Structure type
- House
- Year built
- 1981
- Stories
- 1
- Living area
- 921 Sq Ft
- Lot size
- 0.40 acres
- Lot dimensions
- 0.4029
- Ownership
- Freehold
- Listing #
- 202619710
Property Features
- Exterior
- Barbecue
- Appliances
- Washer · Refrigerator · Water Purifier · Dryer · Range Hood
- Heating
- Baseboard · Heat Pump · Electric · Ductless
- Flooring
- Laminate · Linoleum
- Basement
- Sump Pump · Crawl Space
- Parking
- Garage · Heated Garage · Detached
- Lot features
- Wooded · Level
- Construction
- Vinyl Siding
- Sewer
- Septic Tank
- Parcel number
- 55165369
Rooms
Main level
- Primary Bedroom15.1 x 11.4
- 3pc Bathroom8.7 x 5.5
- Bedroom15.2 x 9.11
- Dining Room12.10 x 8.10
- Kitchen11.4 x 10.3
- Laundry6.8 x 8.4
- Living Room15.5 x 15.2
Directions
Highway 101, take exit at Highway 12, head South and turn right on Prospect Road. Left on Tupper Lake to 504. Watch for Carman Kerr EXIT Realty Town and Country sign on the left side of Lake Drive.

Listing Courtesy: Exit Realty Town & Country
Data Terms of Use
This website is operated by EXIT Realty, a brokerage who is a member of The Canadian Real Estate Association (CREA). The content on this website is owned or controlled by CREA. By accessing this website, the user agrees to be bound by these terms of use as amended from time to time, and agrees that these terms of use constitute a binding contract between the user, EXIT Realty, and CREA.
Copyright
The content on this website is protected by copyright and other laws, and is intended solely for the private, non-commercial use by individuals. Any other reproduction, distribution or use of the content, in whole or in part, is specifically prohibited. Prohibited uses include commercial use, “screen scraping”, “database scraping”, and any other activity intended to collect, store, reorganize or manipulate the content of this website.
Trademarks
REALTOR®, REALTORS®, and the REALTOR® logo are certification marks that are owned by REALTOR® Canada Inc. and licensed exclusively to The Canadian Real Estate Association (CREA). These certification marks identify real estate professionals who are members of CREA and who must abide by CREA’s By-Laws, Rules, and the REALTOR® Code. The MLS® trademark and the MLS® logo are owned by CREA and identify the professional real estate services provided by members of CREA.
Liability and Warranty Disclaimer
The information contained on this website is based in whole or in part on information that is provided by members of CREA, who are responsible for its accuracy. CREA reproduces and distributes this information as a service for its members, and assumes no responsibility for its completeness or accuracy.
Amendments
EXIT Realty may at any time amend these Terms of Use by updating this posting. All users of this site are bound by these amendments should they wish to continue accessing the website, and should therefore periodically visit this page to review any and all such amendments.
Tupper Lake Market Statistics
How this home compares to 7 active listings in Tupper Lake, NS
| Tupper Lake median | This listing | |
|---|---|---|
| Median listing price | $500,000 | $549,000 |
| Median days on market | 43 | — |
| Median Sq Ft | 921 | 921 |
| Median price / Sq Ft | $596 | $596 |
Market statistics compiled from active EXIT Realty® and MLS listings in Tupper Lake, NS.
Commute Calculator
Explore commute times from 504 Lake Drive, Tupper Lake, NS B0P 1G0.
More homes to consider
View similar homes View nearby homes


Similar Home Values
Comparable nearby listings and their asking prices.
| Address | Price | Beds | Baths | Sq Ft |
|---|---|---|---|---|
| 780 Lakeside Drive, Tupper Lake, NS | $579,000 | 2 | 1 | 2,150 |
| 3349 Lovett Road, Brooklyn Corner, NS | $549,000 | 2 | 1 | 1,605 |
| 31 Anderson Boulevard, Kentville, NS | $564,900 | 3 | 3 | 2,100 |
| 1558 Meghan Drive, Coldbrook, NS | $549,999 | 4 | 3 | 3,511 |