MLS® Listing#2575559 · Single Family Residence · Listed Sep 4, 2026
155 Sauve Road, River Ridge, LA 70123
Jefferson County
Showing 5 of 31 photos
5Beds
4Baths
4,056Sq Ft
2004Year built
0.53Acre lot
Description
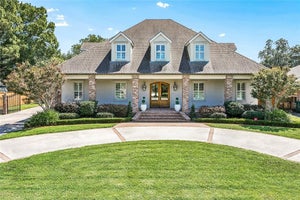
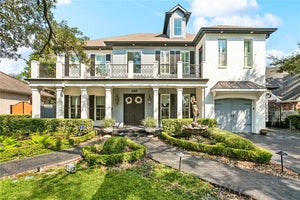
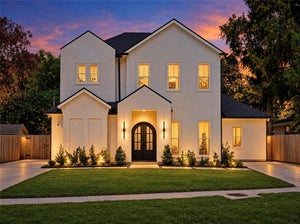
Come fall in love with Calvo Properties newest luxury remodel in the heart of River Ridge.
5 bedrooms 3 full bathrooms plus 2 half baths of exquisite design and construction.
Sitting on a 95 x 242 you have plenty of parking in the front yard and a porte-cochere off the house, plus a huge back yard that is a blank canvas to add any outdoor living your heart desires. Since the seller is a developer if you want to add a pool outdoor kitchen or detached garage the seller will gladly help customize your backyard.
Expansive Primary suite with double walk in closets
Custom Floating Quartzite sink in the powder room
Custom Built ins in the dining room
Fabulous chandeliers and lighting throughout the home.
Custom Plaster and crushed Marble Fireplace and Stove Surround
Wolf Range
Whole house Generator
Design by CC Interiors
Construction by CLA Builders
Full description online — scan the code for the complete listing.
Property information
Property type
Residential
Sub-type
Single Family Residence
Year built
2004
Living area
4,056 Sq Ft
Lot size
0.53 acres
HOA fee
None
Price / Sq Ft
$394
Days on market
36
Parcel number
0910012566
Features
Interior
Ceiling Fan(s) · Pantry
Appliances
Oven · Range · Refrigerator
Cooling
Ceiling Fan(s) · Central Air · Multi Units
Heating
Natural Gas
Parking
Attached · Carport
Fireplace
Gas
Patio
Porch
Lot
City Lot
Foundation
Slab
Roof
Shingle
155 Sauve RoadRiver Ridge, LA 70123
Jefferson County
$1,599,000List price
5Beds
4Baths
4,308Sq Ft
2004Year built
0.53Acre lot
5 weeks agoOn market
Description
Come fall in love with Calvo Properties newest luxury remodel in the heart of River Ridge.
5 bedrooms 3 full bathrooms plus 2 half baths of exquisite design and construction.
Sitting on a 95 x 242 you have plenty of parking in the front yard and a porte-cochere off the house, plus a huge back yard that is a blank canvas to add any outdoor living your heart desires. Since the seller is a developer if you want to add a pool outdoor kitchen or detached garage the seller will gladly help customize your backyard.
Expansive Primary suite with double walk in closets
Custom Floating Quartzite sink in the powder room
Custom Built ins in the dining room
Fabulous chandeliers and lighting throughout the home.
Custom Plaster and crushed Marble Fireplace and Stove Surround
Wolf Range
Whole house Generator
Design by CC Interiors
Construction by CLA Builders
Property Information
Property type
Residential
Sub-type
Single Family Residence
Style
Traditional
Year built
2004
Living area
4,056 Sq Ft
Lot size
0.53 acres
Lot dimensions
95x242
Parking spaces
3
Days on market
36
MLS® Listing#
2575559
Property Features
Interior
Ceiling Fan(s) · Pantry
Exterior
Balcony
Appliances
Oven · Range · Refrigerator
Cooling
Ceiling Fan(s) · Central Air · Multi Units
Heating
Natural Gas
Fireplace
Gas
Pool
None
Parking
Attached · Carport
Patio
Porch
Lot features
City Lot
Construction
Brick · Stucco
Foundation
Slab
Roof
Shingle
Windows
Screens
Sewer
Public Sewer
Water source
Public
Rooms
Second
Bedroom12.7x15.10
Bedroom12.9x11.11
Bedroom13.3x12.10
Master Bedroom20.6x19.11
First
Bedroom14.9x9.10
Dining Room12.7x18.6
Kitchen12.8x21.2
Living Room25.2x22.6
Financial Details
HOA
None
Parcel number
0910012566
Listing Courtesy: NOLA Living Realty - 5043019757
Information contained on this site is believed to be reliable; yet, users of this web site are responsible for checking the accuracy, completeness, currency, or suitability of all information. Neither the New Orleans Metropolitan Association of REALTORS®, Inc. nor the Gulf South Real Estate Information Network, Inc. makes any representation, guarantees, or warranties as to the accuracy, completeness, currency, or suitability of the information provided. They specifically disclaim any and all liability for all claims or damages that may result from providing information to be used on the web site, or the information which it contains, including any web sites maintained by third parties, which may be linked to this web site. The information being provided is for the consumer’s personal, non-commercial use, and may not be used for any purpose other than to identify prospective properties which consumers may be interested in purchasing. The user of this site is granted permission to copy a reasonable and limited number of copies to be used in satisfying the purposes identified in the preceding sentence. By using this site, you signify your agreement with and acceptance of these terms and conditions. If you do not accept this policy, you may not use this site in any way. Your continued use of this site, and/or its affiliates’ sites, following the posting of changes to these terms will mean you accept those changes, regardless of whether you are provided with additional notice of such changes. Copyright 2026 New Orleans Metropolitan Association of REALTORS®, Inc. All rights reserved. The sharing of MLS database, or any portion thereof, with any unauthorized third party is strictly prohibited.
Commute Calculator
Explore commute times from 155 SAUVE Road, River Ridge, LA 70123.