8 N Ridgway RdArvada, CO 80403
Canyon Pines · Jefferson County
Description
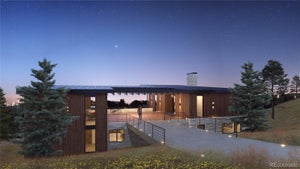
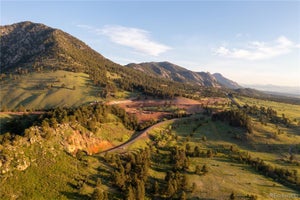
An architectural vision shaped by the landscape. A modern mountain residence conceived for a life of exceptional design, privacy, and connection to nature perched on 2.74 acres. Set within the Colorado foothills between Golden and Boulder, this extraordinary offering at Canyon Pines brings together the architectural vision of Piche Architecture and the craftsmanship of PG Arnold Construction. Thoughtfully conceived in response to the site's dramatic topography, the home's low, flowing forms follow the natural contours of the land, weaving among existing trees and rock formations to create a restrained architectural presence that feels intrinsically connected to its surroundings. Silvery, weathered fire-resistant wood, native stone, and a warm, tactile interior palette draw inspiration from the muted tones and textures of the Colorado landscape. Expansive glazing and carefully framed vistas invite natural light deep into the home while capturing remarkable views toward Denver, Golden, Blue Mountain, and Coal Creek Canyon. Contemporary lines, organic materials, and considered detailing establish an enduring balance between architectural distinction and understated warmth. The eloquently integrated wellness experience includes a sauna, pool, and dedicated fitness area, extending the home's connection to the outdoors and creating a private retreat for restoration and everyday living. Beyond the architecture, Canyon Pines offers an extraordinary setting defined by 150 acres of protected open space, mature ponderosa pines, dramatic rock outcroppings, private trails, and sweeping Front Range views. Ideally positioned within reach of Golden, Boulder, and Denver, the community offers a rare balance of natural seclusion and metropolitan accessibility. An exceptional expression of modern Colorado living, where architecture, landscape, and lifestyle come together with intention. For more information visit: DiscoverCanyonPines.com and CanyonPines.com with interactive map.
Property Information
- Property type
- Residential
- Sub-type
- Single Family Residence
- Style
- Contemporary
- Year built
- 2026
- Living area
- 6,190 Sq Ft
- Lot size
- 2.74 acres
- Garage spaces
- 3
- Days on market
- 9
- MLS® Listing#
- 1576675
Property Features
- Interior
- Open Floorplan · Pantry · Walk-In Closet(s) · Wet Bar · Kitchen Island
- Appliances
- Self Cleaning Oven · Double Oven · Dishwasher · Refrigerator · Bar Fridge · Washer · Dryer · Microwave · Disposal
- Cooling
- Central Air
- Heating
- Forced Air
- Fireplace
- Living Room
- Basement
- Full · Partially Finished · Walk-Out Access · Daylight
- Parking
- Attached
- Patio
- Patio · Deck
- Lot features
- Cul-De-Sac · Paved
- Construction
- Frame · Wood Siding · Other · Concrete
- Foundation
- Slab
- Roof
- Rubber
- Security
- Fire Alarm
- Community
- Fitness Center · Park
- Utilities
- Natural Gas Available · Electricity Available · Cable Available
- Sewer
- Public Sewer
- Water source
- Public
Rooms
Main
- Study
- Primary Bedroom
- Bedroom 2
- Bedroom 3
- Dining Room
- Kitchen
- Living Room
Basement
- Bedroom 4
- Bedroom 5
- Family Room
- Laundry
Schools
- Elementary
- Three Creeks
- Middle
- Three Creeks
- High
- Ralston Valley
Financial Details
- HOA
- $195 / MonthlyAssociation: Canyon Pines HOA
- Annual taxes
- $32,679Tax year 2025
Directions
Google Maps is best to the community and address
Commute Calculator
Explore commute times from 8 N Ridgway Rd, Arvada, CO 80403.







 PUBLISHER'S NOTICE: All real estate advertised herein is subject to the Federal Fair Housing Act and the Colorado Fair Housing Act, which Acts make it illegal to make or publish any advertisement that indicates any preference, limitation, or discrimination based on race, color, religion, sex, handicap, familial status, or national origin.