
10340 LakeviewSt. John, IN 46373
Three Spgs Add · Lake County
Description
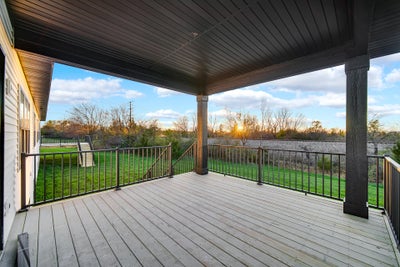
Modern Luxury Duplex with Premium Finishes Experience the perfect blend of style, comfort, and low-maintenance living in this beautifully crafted new construction duplex. Thoughtfully designed with an open-concept floor plan, this home offers a dramatic cathedral entry, soaring ceilings in the great room and kitchen, and quality finishes throughout. The gourmet kitchen features quartz countertops, soft-close cabinetry and drawers, an oversized sink, walk-in pantry, premium black hardware and plumbing fixtures, and opens seamlessly to the spacious great room with a stunning fireplace--ideal for entertaining or relaxing at home. Engineered hand-scraped hardwood flooring flows throughout the main living areas, complemented by ceramic tile bathrooms, elegant wainscoting in the dining room, and custom trim details including 5A1/4-inch baseboards and solid 2-panel doors. Outside, this attractive duplex boasts timeless curb appeal with a combination of stone, board and batten, and vinyl siding, Andersen 100 Series double-hung windows, lifetime architectural shingles, carriage-style garage doors with decorative hardware, a finished attached garage with opener, professional landscaping, and a spacious 14' x 14' lanai overlooking the oversized premium lot. Additional highlights include a full daylight basement with 9-foot foundation walls and bathroom rough-in, high-efficiency HVAC system, direct-vent water heater, convenient upper-level laundry, and a covered rear porch. Built with quality craftsmanship, energy-efficient features, and modern farmhouse-inspired design, this exceptional duplex offers the perfect balance of luxury, convenience, and easy living. Don't miss your opportunity to own this stunning new construction home! Estimated completion date of 12/26.
Property Information
- Property type
- Residential
- Year built
- 2026
- Living area
- 1,750 Sq Ft
- Lot size
- 0.24 acres
- Garage spaces
- 2.5
- Days on market
- 8
- MLS® Listing#
- 848233
Property Features
- Interior
- Cathedral Ceiling(s) · Vaulted Ceiling(s) · Pantry · Open Floorplan · Kitchen Island · High Ceilings · Granite Counters · Double Vanity · Ceiling Fan(s)
- Exterior
- Private Yard
- Appliances
- Dishwasher · Stainless Steel Appliance(s) · Refrigerator · Microwave · Gas Water Heater · Gas Range
- Cooling
- Central Air
- Heating
- Natural Gas · Forced Air
- Flooring
- Carpet · Vinyl · Tile
- Basement
- Bath/Stubbed · Unfinished · Full · Daylight
- Parking
- Attached · Oversized · Garage Faces Front · Driveway · Concrete · Garage Door Opener
- Laundry
- Gas Dryer Hookup · Washer Hookup · Main Level · Laundry Room
- Patio
- Covered · Rear Porch
- Lot features
- Back Yard · Private · Landscaped · Front Yard · Few Trees
- Construction
- Stone · Vinyl Siding
- Roof
- Asphalt
- Windows
- Insulated Windows
- Security
- Carbon Monoxide Detector(s) · Smoke Detector(s)
- Utilities
- Cable Available · Water Connected · Underground Utilities · Sewer Connected · Natural Gas Connected · Electricity Connected
- Sewer
- Public Sewer
- Water source
- Public
Financial Details
- HOA
- None
- Annual taxes
- $14Tax year 2025
- Parcel number
- Tbd
Directions
South on 41, east on W 93rd Ave, Right on Hart St, Left on W 99th Ave, Right to Springlake Rd, Right on Lakeview Drive

Listing Courtesy: Keller Williams Preferred Real - 7087981111
Presented by: Thomas Cummings
Last Updated: 2026-11-12T00:00:00.000Z
Commute Calculator
Explore commute times from 10340 Lakeview, St. John, IN 46373.