8537 Raspberry DriveFrederick, CO 80504
Raspberry Hill Sub Final · Weld County
Description
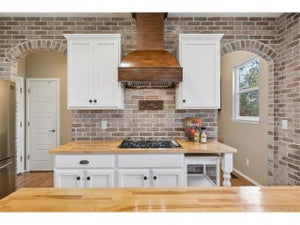
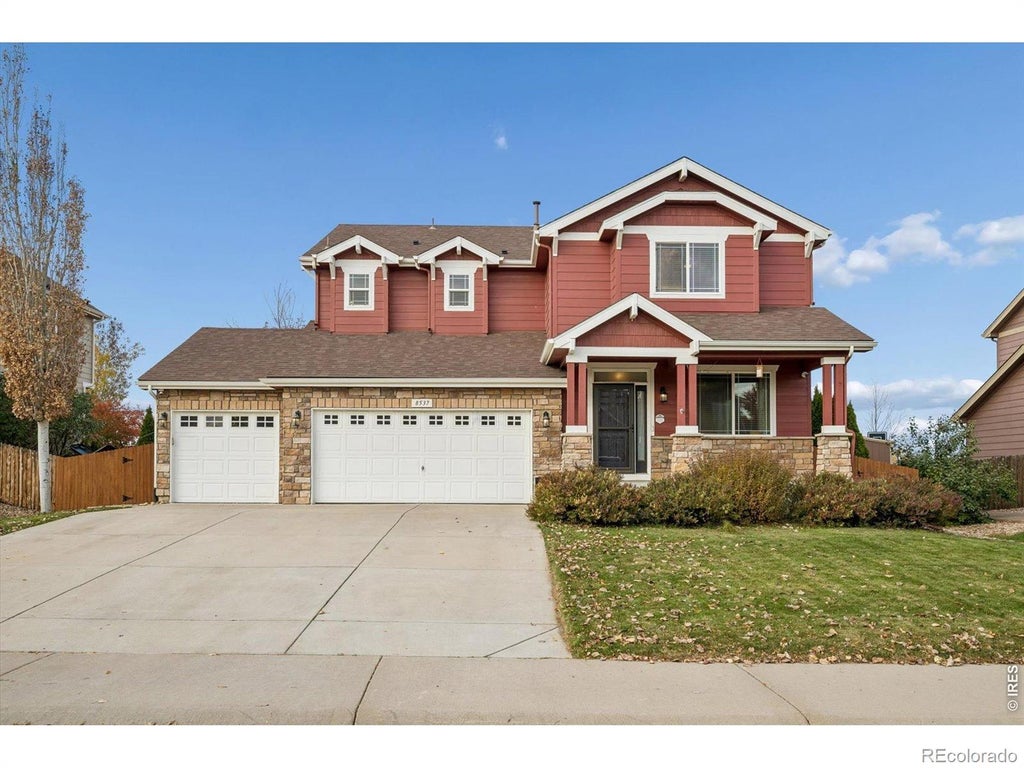
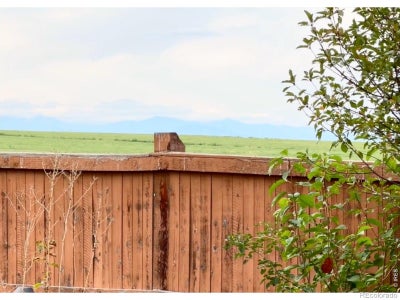
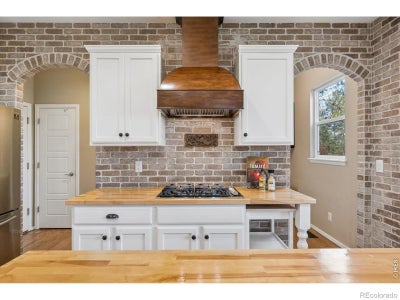
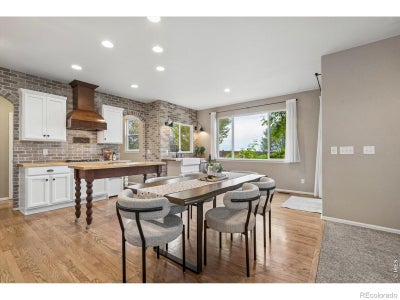
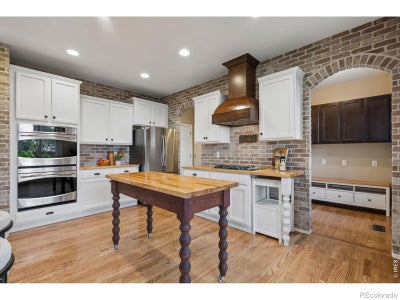
Welcome to this beautifully updated 4 bed, 3.5 bath home with a 3-car garage and mountain views. The main level offers a formal living room with wainscoting (flexible as a dining room) and a fully remodeled kitchen with white cabinets with crown molding, butcher block counters, faux brick backsplash, farm sink, stainless steel appliances, gas range, double oven, copper-colored hood, and movable center island. Hardwood floors run through the kitchen, which overlooks the great room with gas fireplace and access to the fully screened-in, covered back patio. A mud room with locker-style built-ins and cabinetry, powder bath, and pantry closet lead to the 3-car garage. Upstairs you'll find a loft with built-in shelving, two bedrooms (one with mountain views), and a full bath with dual sinks. The primary suite boasts mountain views and vaulted ceilings and has a luxurious ensuite bathroom with soaking tub, dual sinks, large walk-in shower, huge walk-in closet, and a separate toilet room. A large laundry room with a folding shelf completes the upper level. The basement offers a large family room with two egress windows, an office with French doors, a bedroom, a bath with pedestal sink, walk-in shower, and designer tile floors and a large storage room. Additional features include designer two-tone paint and faux wood blinds throughout, plus a fully fenced backyard with mature trees and garden boxes. Major updates include a new furnace (2024), tankless hot water heater (2022), and exterior paint (2024). Enjoy the private backyard, the outdoors, and the mountain views in the fully fenced yard. The fully screened-in, enclosed covered back patio overlooks mature trees, garden boxes, and rolling farmland, making it the perfect spot for morning coffee, evening gatherings, or simply taking in the scenery. The community offers a park with a playground and pavilion, walking trails, and open spaces, providing plenty of room to get outside and connect with neighbors.
Property Information
- Property type
- Residential
- Sub-type
- Single Family Residence
- Structure type
- House
- Year built
- 2012
- Living area
- 3,574 Sq Ft
- Lot size
- 0.19 acres
- Garage spaces
- 3
- Parking spaces
- 3
- Ownership
- Individual
- Zoning
- SFR
- Days on market
- 2
- MLS® Listing#
- IR1071743
Property Features
- Interior
- Eat-in Kitchen · Kitchen Island · Open Floorplan · Pantry · Walk-In Closet(s)
- Appliances
- Dishwasher · Double Oven · Oven · Refrigerator
- Cooling
- Ceiling Fan(s) · Central Air
- Heating
- Forced Air
- Flooring
- Wood
- Fireplace
- Gas
- Basement
- Full
- Parking
- Attached
- Laundry
- In Unit
- Patio
- Patio
- Fencing
- Fenced
- Lot features
- Level · Sprinklers In Front
- Construction
- Frame
- Roof
- Composition
- Windows
- Window Coverings
- Utilities
- Electricity Available · Natural Gas Available
- Sewer
- Public Sewer
- Water source
- Public
Rooms
Upper
- Bedroom16 x 13
- Bedroom13 x 15
- Bedroom11 x 14
- Laundry8 x 7
Basement
- Bedroom9 x 15
- Family Room30 x 14
- Office12 x 15
Main
- Great Room23 x 15
- Kitchen19 x 16
- Living Room16 x 13
Schools
- Elementary
- Legacy
- Middle
- Coal Ridge
- High
- Frederick
Financial Details
- HOA
- $60 / MonthlyAssociation: Raspberry Hill
- Annual taxes
- $4,726Tax year 2025
- Parcel number
- R3610305

Listing Courtesy: Dream Climbers Inc - 3036683526
This publication is designed to provide information with regard to the subject matter covered. It is displayed with the understanding that the publisher and authors are not engaged in rendering real estate, legal, accounting, tax, or other professional services and that the publisher and authors are not offering such advice in this publication. If real estate, legal, or other expert assistance is required, the services of a competent, professional person should be sought. The information contained in this publication is subject to change without notice. METROLIST, INC., DBA RECOLORADO MAKES NO WARRANTY OF ANY KIND WITH REGARD TO THIS MATERIAL, INCLUDING, BUT NOT LIMITED TO, THE IMPLIED WARRANTIES OF MERCHANTABILITY AND FITNESS FOR A PARTICULAR PURPOSE. METROLIST, INC., DBA RECOLORADO SHALL NOT BE LIABLE FOR ERRORS CONTAINED HEREIN OR FOR ANY DAMAGES IN CONNECTION WITH THE FURNISHING, PERFORMANCE, OR USE OF THIS MATERIAL.
PUBLISHER'S NOTICE: All real estate advertised herein is subject to the Federal Fair Housing Act and the Colorado Fair Housing Act, which Acts make it illegal to make or publish any advertisement that indicates any preference, limitation, or discrimination based on race, color, religion, sex, handicap, familial status, or national origin.
METROLIST, INC., DBA RECOLORADO will not knowingly accept any advertising for real estate that is in violation of the law. All persons are hereby informed that all dwellings advertised are available on an equal opportunity basis.
Licensed in the state of Colorado
Data Terms of Use
The information contained in this publication is subject to change without notice. METROLIST, INC. MAKES NO WARRANTY OF ANY KIND WITH REGARD TO THIS MATERIAL, INCLUDING, BUT NOT LIMITED TO, THE IMPLIED WARRANTIES OF MERCHANTABILITY AND FITNESS FOR A PARTICULAR PURPOSE. METROLIST, INC. SHALL NOT BE LIABLE FOR ERRORS CONTAINED HEREIN OR FOR ANY DAMAGES IN CONNECTION WITH THE FURNISHING, PERFORMANCE, OR USE OF THIS MATERIAL.
 PUBLISHER'S NOTICE: All real estate advertised herein is subject to the Federal Fair Housing Act and the Colorado Fair Housing Act, which Acts make it illegal to make or publish any advertisement that indicates any preference, limitation, or discrimination based on race, color, religion, sex, handicap, familial status, or national origin.
METROLIST, INC. will not knowingly accept any advertising for real estate that is in violation of the law. All persons are hereby informed that all dwellings advertised are available on an equal opportunity basis.
©2017 METROLIST, INC. All Rights Reserved 7100 E. Belleview Ave. #110 Greenwood Village, CO 80111 USA
ALL RIGHTS RESERVED WORLDWIDE. No part of this publication may be reproduced, adapted, translated, stored in a retrieval system or transmitted in any form or by any means, electronic, mechanical, photocopying, recording, or otherwise, without the prior written permission of the publisher. The information contained herein including but not limited to all text, photographs, digital images, virtual tours, may be seeded and monitored for protection and tracking.
Commute Calculator
Explore commute times from 8537 Raspberry Drive, Frederick, CO 80504.