4437 Timberdrift StreetMidlothian, TX 76065
Bridgewater Ph 1a · Ellis County
Description
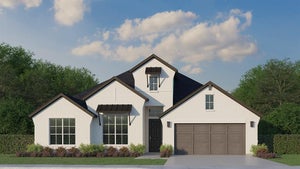
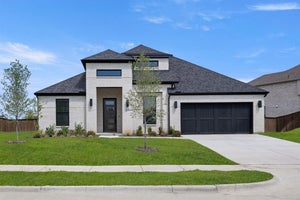
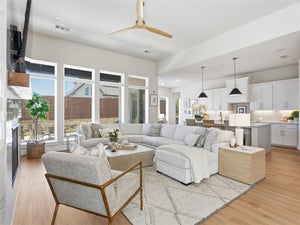
Your weekends just got an upgrade. Sunset soaks in the spa, a little friendly competition on the putting green and game day under the cedar pergola. 4437 Timberdrift brings the fun home. In BridgeWater, this single story American Legend home offers 2,957 square feet with three bedrooms, 2.5 baths, a dedicated office and separate media room. Tall ceilings, eight-foot doors throughout, generous windows and a gas fireplace set the scene for comfortable everyday living, while the open layout keeps everyone part of the conversation. Ceramic wood-look tile flooring and decorative lighting add warmth and polish throughout the gathering spaces. The kitchen delivers with extended upper cabinetry, a spacious island, gas cooktop, double ovens and a walk-in pantry. A built-in mudroom bench keeps everyday essentials organized. Retreat to a spacious primary suite with split vanities, a soaking tub, separate shower and an oversized closet with direct laundry access. The backyard is where this home truly shines. This zero-maintenance backyard features an expansive paver stone patio, a three-hole putting green with turf, and a 16x16 pergola crafted from rough-sawn cedar with 8-inch posts, a Hercules polycarbonate roof, ceiling fan and remote-operated TV mount. Finish the evening in the Michael Phelps Legend LSX 900 spa, featuring 72 jets, three pumps, LED lighting and Bluetooth speakers. Add BridgeWater's pool, clubhouse, lake, trails, parks and playground, and you have plenty of reasons to love spending time at home. The hardest part of your weekend? Deciding whether to rack 'em up, sink a putt or settle into the spa.
Property Information
- Property type
- Residential
- Sub-type
- Single Family Residence
- Year built
- 2024
- Living area
- 2,992 Sq Ft
- Lot size
- 0.17 acres
- Garage spaces
- 2
- Days on market
- 30
- MLS® Listing#
- 21408929
Property Features
- Interior
- Chandelier · Double Vanity · Eat-in Kitchen · Granite Counters · Kitchen Island · Natural Woodwork · Open Floorplan · Pantry · Walk-In Closet(s) · High Speed Internet · Smart Home · Wired for Sound
- Exterior
- Rain Gutters · Lighting · Private Yard
- Appliances
- Dishwasher · Disposal · Gas Cooktop · Microwave · Double Oven · Tankless Water Heater
- Cooling
- Ceiling Fan(s) · Central Air · Electric · ENERGY STAR Qualified Equipment
- Heating
- Central · ENERGY STAR Qualified Equipment · Fireplace(s) · Natural Gas
- Flooring
- Carpet · Ceramic Tile · Hardwood · Wood
- Fireplace
- Family Room · Gas Log
- Parking
- Garage Door Opener · Garage Faces Front · Attached
- Laundry
- Electric Dryer Hookup · Washer Hookup
- Patio
- Covered · Front Porch · Patio
- Fencing
- Back Yard · Fenced · Wood
- Lot features
- Few Trees · Interior Lot · Landscaped
- Foundation
- Slab
- Roof
- Asphalt · Composition · Shingle
- Windows
- Window Coverings
- Community
- Pool · Clubhouse · Curbs · Lake · Playground · Sidewalks
- Utilities
- Cable Available · Electricity Available · Natural Gas Available
- Sewer
- Public Sewer
- Water source
- Public
Rooms
First
- Bedroom12 x 11
- Dining Room17 x 12
- Kitchen18 x 13
- Living Room19 x 16
- Master Bedroom20 x 15
- Media Room16 x 13
- Office13 x 11
- Utility Room8 x 7
Schools
- Elementary
- Longbranch
- Middle
- Walnut Grove
- High
- Heritage
- District
- Midlothian ISD
Financial Details
- HOA
- $850 / AnnuallyAssociation: First Service Residential
- Annual taxes
- $12,919
- Parcel number
- 297936
Directions
Use GPS

Listing Courtesy: CENTURY 21 Judge Fite Co. - 972-460-5200
Presented by: Angela Hudson
Last Updated: 2026-10-11T00:00:00.000Z
Commute Calculator
Explore commute times from 4437 Timberdrift Street, Midlothian, TX 76065.