19062 E Chenango CircleAurora, CO 80015
Prides Crossing · Arapahoe County
Description
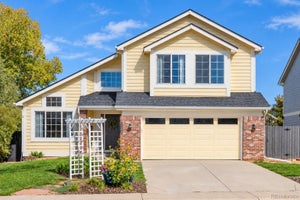
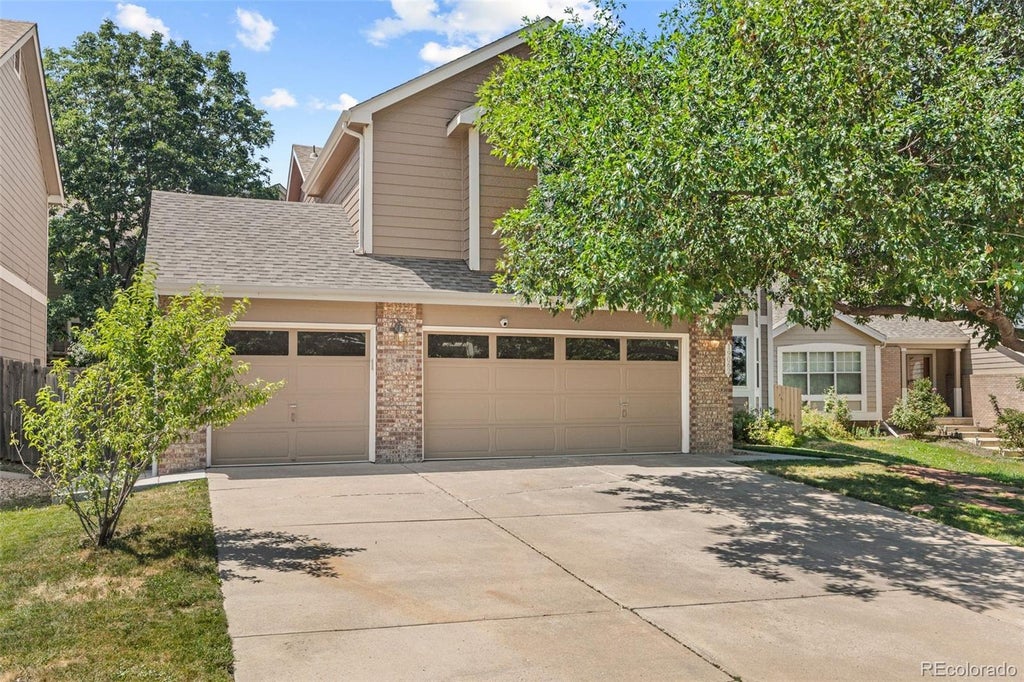
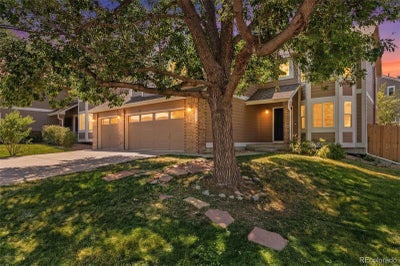
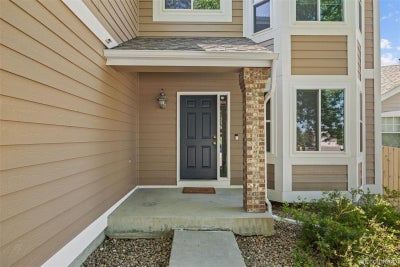
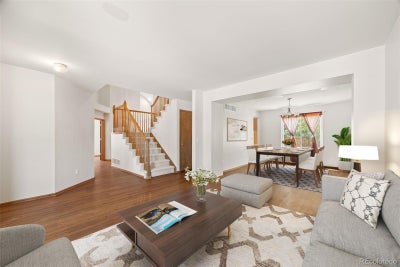
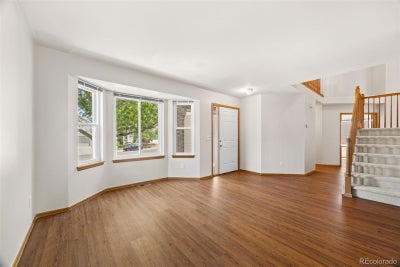
Welcome to 19062 E Chenango Cir in Aurora, where space, comfort, and outdoor living come together in one inviting home. Tucked into a quiet neighborhood with mature trees and charming curb appeal, this home offers an oversized driveway, a welcoming entry, and a warm, inviting feel from the moment you arrive. ***Beautiful new carpet has just been installed***New paint on interior and exterior*** Inside, you are greeted by soaring ceilings, large windows installed 2024, and an open layout filled with natural light. The main floor offers multiple living spaces with durable flooring and thoughtful architectural details throughout. Just off the entry is a dedicated main-floor office. The spacious kitchen features stainless steel appliances, abundant cabinet storage, generous counter space, and a center island ideal for everyday living and entertaining. The adjoining living room offers vaulted ceilings, a cozy fireplace, and easy access to the backyard. Upstairs, the spacious primary suite features vaulted ceilings, a large walk-in closet, and a relaxing 5-piece bath. The additional bedrooms offer flexibility for guests, hobbies, or flex space. The finished basement adds extra living space with a wet bar area perfect for movie nights, a game room, home gym, or an in-law suite. One of the best features of this home is the backyard. The oversized deck and covered gazebo create an incredible outdoor space for entertaining, grilling, or enjoying Colorado evenings with friends and family. Mature landscaping and established trees add privacy, shade, and character while still leaving room for gardening, pets, or play. Located in the highly sought-after Cherry Creek School District, this home is just minutes from Quincy Reservoir, parks, shopping, and dining. Enjoy quick access to Southlands Mall, Saddle Rock Golf Course, and E470. With a main-floor office and an incredible backyard setup, this home is one you do not want to miss. Come check it out today!
Property Information
- Property type
- Residential
- Sub-type
- Single Family Residence
- Structure type
- House
- Year built
- 1996
- Living area
- 3,434 Sq Ft
- Lot size
- 0.15 acres
- Garage spaces
- 3
- Parking spaces
- 3
- Ownership
- Individual
- Days on market
- 150
- MLS® Listing#
- 2839579
Property Features
- Interior
- Breakfast Bar · Built-in Features · Ceiling Fan(s) · Eat-in Kitchen · Entrance Foyer · High Speed Internet · Kitchen Island · Laminate Counters · Open Floorplan · Vaulted Ceiling(s) · Walk-In Closet(s) · Wet Bar
- Exterior
- Garden · Lighting · Private Yard · Rain Gutters
- Appliances
- Dishwasher · Dryer · Oven · Refrigerator · Washer
- Cooling
- Ceiling Fan(s) · Central Air
- Heating
- Forced Air
- Flooring
- Carpet · Tile · Vinyl
- Fireplace
- Family Room
- Basement
- Finished
- Parking
- Concrete · Lighted · Attached
- Laundry
- In Unit · Laundry Closet
- Patio
- Covered · Deck · Front Porch
- Fencing
- Fenced · Full
- Lot features
- Landscaped · Level · Near Public Transit
- Construction
- Brick · Frame · Wood Siding
- Roof
- Composition
- Windows
- Bay Window(s)
- Security
- Smoke Detector(s)
- Utilities
- Electricity Available
- Sewer
- Public Sewer
- Water source
- Public
Rooms
Upper
- Bathroom Full
- Bedroom
Main
- Bathroom Half
- Dining Room
- Family Room
- Kitchen
- Living Room
- Office
Basement
- Bathroom Full
- Bedroom
- Living Room
- Utility Room
Schools
- Elementary
- Peakview
- Middle
- Thunder Ridge
- High
- Eaglecrest
Financial Details
- HOA
- $62 / MonthlyAssociation: Pride's Crossing Master
- Annual taxes
- $3,693Tax year 2025
- Parcel number
- 033318820

Listing Courtesy: Ed Prather Real Estate - tobias@edprather.com,720-435-0137
This publication is designed to provide information with regard to the subject matter covered. It is displayed with the understanding that the publisher and authors are not engaged in rendering real estate, legal, accounting, tax, or other professional services and that the publisher and authors are not offering such advice in this publication. If real estate, legal, or other expert assistance is required, the services of a competent, professional person should be sought. The information contained in this publication is subject to change without notice. METROLIST, INC., DBA RECOLORADO MAKES NO WARRANTY OF ANY KIND WITH REGARD TO THIS MATERIAL, INCLUDING, BUT NOT LIMITED TO, THE IMPLIED WARRANTIES OF MERCHANTABILITY AND FITNESS FOR A PARTICULAR PURPOSE. METROLIST, INC., DBA RECOLORADO SHALL NOT BE LIABLE FOR ERRORS CONTAINED HEREIN OR FOR ANY DAMAGES IN CONNECTION WITH THE FURNISHING, PERFORMANCE, OR USE OF THIS MATERIAL.
PUBLISHER'S NOTICE: All real estate advertised herein is subject to the Federal Fair Housing Act and the Colorado Fair Housing Act, which Acts make it illegal to make or publish any advertisement that indicates any preference, limitation, or discrimination based on race, color, religion, sex, handicap, familial status, or national origin.
METROLIST, INC., DBA RECOLORADO will not knowingly accept any advertising for real estate that is in violation of the law. All persons are hereby informed that all dwellings advertised are available on an equal opportunity basis.
Licensed in the state of Colorado
Data Terms of Use
The information contained in this publication is subject to change without notice. METROLIST, INC. MAKES NO WARRANTY OF ANY KIND WITH REGARD TO THIS MATERIAL, INCLUDING, BUT NOT LIMITED TO, THE IMPLIED WARRANTIES OF MERCHANTABILITY AND FITNESS FOR A PARTICULAR PURPOSE. METROLIST, INC. SHALL NOT BE LIABLE FOR ERRORS CONTAINED HEREIN OR FOR ANY DAMAGES IN CONNECTION WITH THE FURNISHING, PERFORMANCE, OR USE OF THIS MATERIAL.
 PUBLISHER'S NOTICE: All real estate advertised herein is subject to the Federal Fair Housing Act and the Colorado Fair Housing Act, which Acts make it illegal to make or publish any advertisement that indicates any preference, limitation, or discrimination based on race, color, religion, sex, handicap, familial status, or national origin.
METROLIST, INC. will not knowingly accept any advertising for real estate that is in violation of the law. All persons are hereby informed that all dwellings advertised are available on an equal opportunity basis.
©2017 METROLIST, INC. All Rights Reserved 7100 E. Belleview Ave. #110 Greenwood Village, CO 80111 USA
ALL RIGHTS RESERVED WORLDWIDE. No part of this publication may be reproduced, adapted, translated, stored in a retrieval system or transmitted in any form or by any means, electronic, mechanical, photocopying, recording, or otherwise, without the prior written permission of the publisher. The information contained herein including but not limited to all text, photographs, digital images, virtual tours, may be seeded and monitored for protection and tracking.
Commute Calculator
Explore commute times from 19062 E Chenango Circle, Aurora, CO 80015.