558 CalderoneCorona, CA 92879
Silverhawk Estates · Riverside County
Description
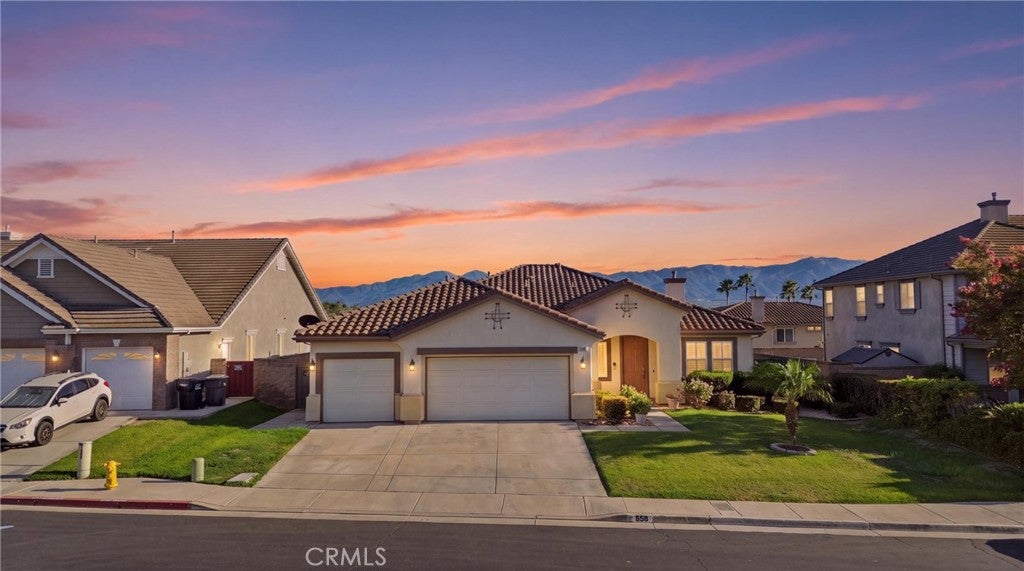
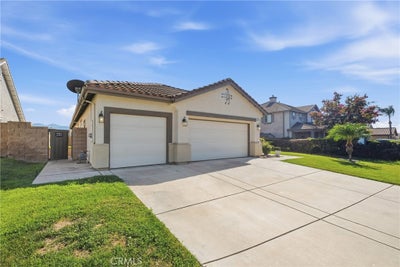
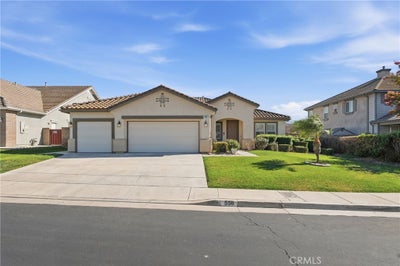
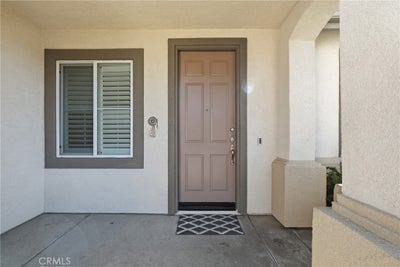
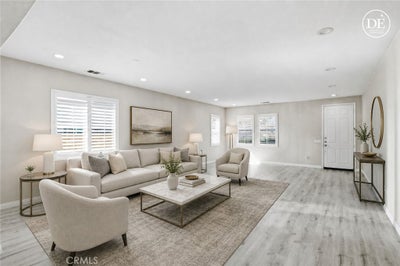
BUYER INCENTIVE! Seller is open to offering a credit toward an interest rate buy-down or closing costs. Welcome to 558 Calderone Drive, a spacious remodeled single-story ranch-style home located in the desirable Silverhawk Estates community of Corona, adjacent to Norco Hills. Offering approximately 3,017 square feet of living space on a 9,100 square foot lot, this well-designed home features 4 bedrooms, 2.5 bathrooms, and an attached 3-car garage. Step inside to a bright and open floor plan with high ceilings, recessed lighting, a formal living room and dining area, and a spacious family room centered around a cozy fireplace. The large kitchen with quartz countertops offers a center island, breakfast bar, walk-in pantry, abundant cabinetry, and plenty of space for everyday living and entertaining. The generously sized primary suite features a large walk-in closet and an ensuite bathroom with dual sinks, a separate soaking tub, and walk-in shower. Additional highlights include dual air conditioning, central vacuum, an indoor laundry room, tile and laminate flooring, and direct garage access. Outside, enjoy a private backyard with a covered patio, block-wall fencing, fruit trees, and garden space—perfect for relaxing, entertaining, or creating your own outdoor retreat. Conveniently located near shopping, dining, schools, medical facilities, and easy access to the 15 and 91 freeways. Enjoy the space and convenience of single-story living in one of Corona's established communities. Best of all, all appliances are included with the sale!
Property Information
- Property type
- Residential
- Sub-type
- Single Family Residence
- Structure type
- House
- Year built
- 2004
- Stories
- 1
- Living area
- 3,017 Sq Ft
- Lot size
- 0.21 acres
- Garage spaces
- 3
- Parking spaces
- 3
- Days on market
- 27
- MLS® Listing#
- TR26192176
Property Features
- Interior
- Breakfast Bar · Eat-in Kitchen · Recessed Lighting · Walk-In Closet(s) · Master Downstairs · Pantry
- Appliances
- Dishwasher · Gas Cooktop · Gas Range · Dryer · Washer
- Cooling
- Central Air
- Heating
- Central · Fireplace(s)
- Flooring
- Laminate · Tile
- Fireplace
- Living Room
- Pool
- None
- Parking
- Attached
- Laundry
- Inside · Laundry Room
- Patio
- Enclosed · Patio
- Community
- Curbs · Street Lights · Suburban · Sidewalks
- Sewer
- Public Sewer
- Water source
- Public
Rooms
- Other
- Pantry
- Bathroom
- Bedroom
- Family Room
- Kitchen
- Living Room
- Master Bedroom
Financial Details
- HOA
- $107 / MonthlyAssociation: Professional Community Management
- Parcel number
- 122680028
Directions
From I-15 , take Exit Hidden Valley Pkwy, R after Chik-fil-A, L on Garland Way, R on Calderone Dr
Presented by: Avneet Singh and Kunal Sethi
Licensed in the state of California.
Commute Calculator
Explore commute times from 558 Calderone, Corona, CA 92879.