


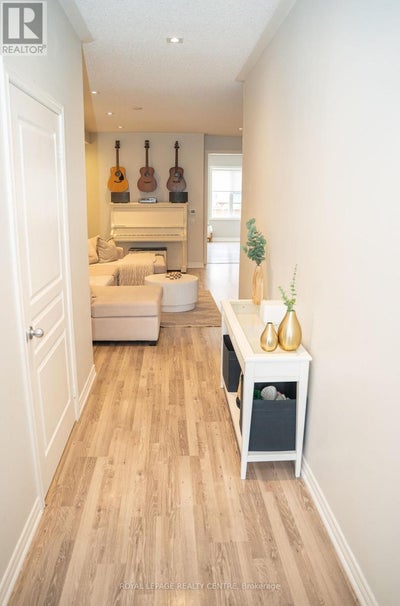
11 Falling Leaf DriveCaledon, ON L7C 2Z3
Description
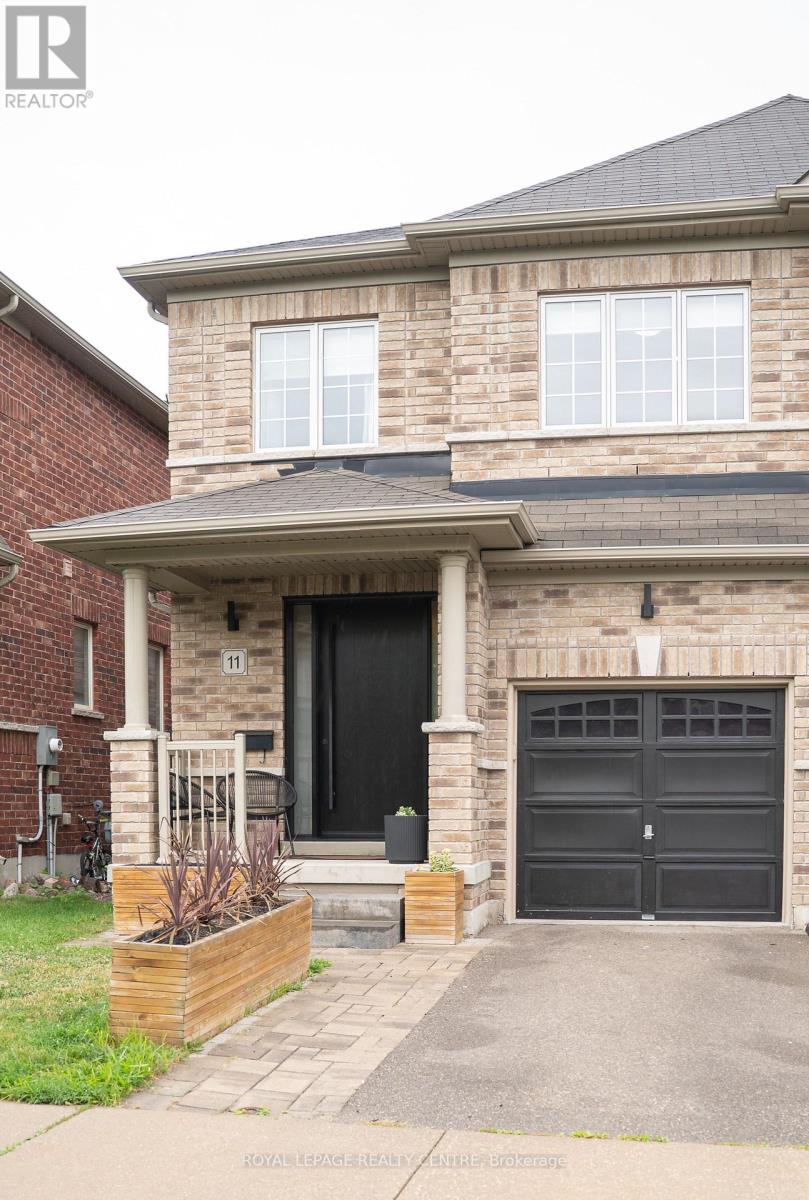
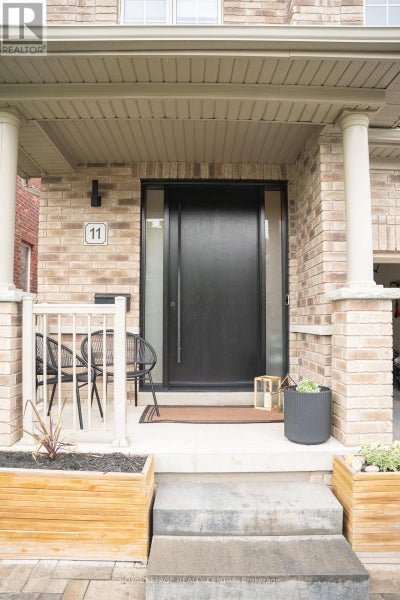
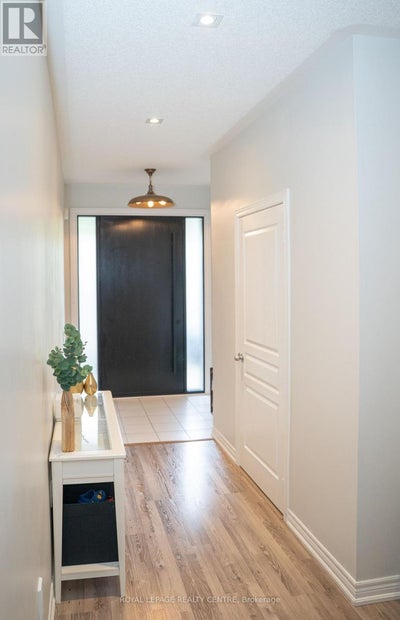
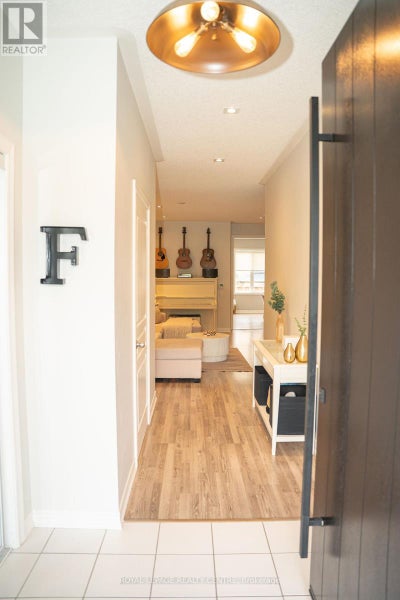
Welcome To 11 Falling Leaf Drive A Beautifully Maintained Family Home Nestled In One Of Caledon's Friendly Communities, Southfields. A Quiet Street Featuring A Small Park For Family Enjoyment. This 4-Bedroom 2 Storey Semi Is Bright And Spacious With Many Upgrades. Walk Up A Lit Walkway To The Newly Installed Modern Front Door. Entrance And Hall Leads To A Cozy Living Room With Accent Stone Walls, And A Tv Wall Mount. Large Family Kitchen And Dinette Offers Plenty Of Natural Light, Beautiful Island, Custom Made Coffee/Bar, Plenty Of Counter Space, Cabinets Offer Lots Of Room With Valance And Under Lighting. Stainless Steel Gas Stove, Icemaking Fridge And Dishwasher. Stainless Steel Chimney Style Range Hood And Tiled Backsplash. Pot Lights And Additional Modern Accent Lights. Laundry In Basement. Walkout To Stone Patio Surrounded By Artificial Pet Safe Grass. Appealing Landscape And Lighting In Backyard. Main Floor Has Neutral Laminate Flooring. Also, A Convenient Walkout To Garage. Beautiful Oak Staircase. Bedrooms Are Large With Wall Closets And Master Bedroom Has Walk In Closet, 2 Windows And 4-Piece Master Ensuite Including A Soaker Tub. This Home Is Family Perfect And Close To All Amenities! (id:31684)
Property Information
- Property type
- Residential
- Sub-type
- Single Family Residence
- Structure type
- House
- Stories
- 2
- Lot dimensions
- 24.6 x 98.4 FT
- Parking spaces
- 2
- Ownership
- Freehold
- Listing #
- W13704702
Property Features
- Interior
- Central Vacuum · Wet Bar
- Appliances
- Water Heater
- Cooling
- Central Air
- Heating
- Forced Air · Natural Gas
- Flooring
- Laminate
- Basement
- Unfinished · Full
- Parking
- Garage Door Opener · Garage · Attached
- Fencing
- Fenced
- Construction
- Brick · Stone
- Windows
- Blinds
- Security
- Smoke Detector(s)
- Utilities
- Cable Available · Sewer Available
- Water source
- Public
Rooms
Second level
- Primary Bedroom
- Bedroom 2
- Bedroom 3
- Bedroom 4
Ground level
- Dining Room
- Kitchen
- Living Room
Financial Details
- Annual taxes
- $5,176
Directions
KENNEDY / DOUGALL & FALLING LEAF

Listing Courtesy: ROYAL LEPAGE REALTY CENTRE
Data Terms of Use
This website is operated by EXIT Realty Legacy, Brokerage, a brokerage who is a member of The Canadian Real Estate Association (CREA). The content on this website is owned or controlled by CREA. By accessing this website, the user agrees to be bound by these terms of use as amended from time to time, and agrees that these terms of use constitute a binding contract between the user, EXIT Realty Legacy, Brokerage, and CREA.
Copyright
The content on this website is protected by copyright and other laws, and is intended solely for the private, non-commercial use by individuals. Any other reproduction, distribution or use of the content, in whole or in part, is specifically prohibited. Prohibited uses include commercial use, “screen scraping”, “database scraping”, and any other activity intended to collect, store, reorganize or manipulate the content of this website.
Trademarks
REALTOR®, REALTORS®, and the REALTOR® logo are certification marks that are owned by REALTOR® Canada Inc. and licensed exclusively to The Canadian Real Estate Association (CREA). These certification marks identify real estate professionals who are members of CREA and who must abide by CREA’s By-Laws, Rules, and the REALTOR® Code. The MLS® trademark and the MLS® logo are owned by CREA and identify the professional real estate services provided by members of CREA.
Liability and Warranty Disclaimer
The information contained on this website is based in whole or in part on information that is provided by members of CREA, who are responsible for its accuracy. CREA reproduces and distributes this information as a service for its members, and assumes no responsibility for its completeness or accuracy.
Amendments
EXIT Realty Legacy, Brokerage may at any time amend these Terms of Use by updating this posting. All users of this site are bound by these amendments should they wish to continue accessing the website, and should therefore periodically visit this page to review any and all such amendments.
Caledon Market Statistics
How this home compares to 1,343 active listings in Caledon, ON
| Caledon median | This listing | |
|---|---|---|
| Median listing price | $1,000,000+ | $949,900 |
| Median days on market | 52 | — |
| Median Sq Ft | 2,250 | — |
| Median price / Sq Ft | $575 | — |
Market statistics compiled from active EXIT Realty® and MLS listings in Caledon, ON.
Commute Calculator
Explore commute times from 11 FALLING LEAF DRIVE, Caledon, ON L7C 2Z3.
More homes to consider
View similar homes View nearby homes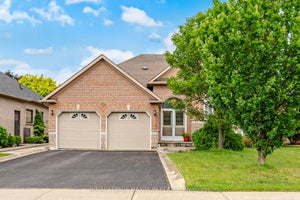

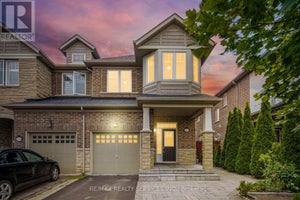

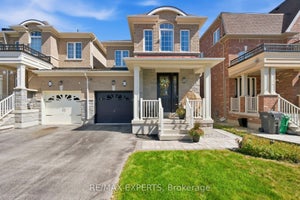

Similar Home Values
Comparable nearby listings and their asking prices.
| Address | Price | Beds | Baths | Sq Ft |
|---|---|---|---|---|
| 34 Kirkwood Crescent, Caledon, ON | $954,000 | 4 | 3 | — |
| 150 Royal Valley Drive, Caledon, ON | $959,000 | 4 | 4 | — |
| 118 TUNDRA ROAD, Caledon, ON | $919,900 | 4 | 4 | — |
| 52 Mcpherson Road, Caledon, ON | $979,900 | 4 | 3 | — |


