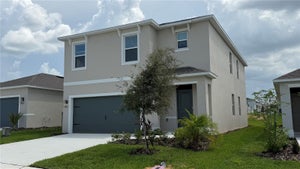
5196 Native Mile LoopDavenport, FL 33837
WYNNSTONE PHASE 1 · Polk County
Description
Under Construction. The Robie is a two-story floorplan featured at Wynnstone in Davenport, Florida. With 2 exteriors to choose from, the Robie is sure to turn heads. Inside this inviting 5-bedroom, 3-bathroom home, you’ll find 2,447 square feet of comfortable living. This impressive two-story concrete block construction plan features a versatile floorplan to fit your needs. A spacious open-concept first floor which includes a well-appointed kitchen with sleek stainless-steel appliances overlooking the living and dining area. Just off the living room you will find the singular downstairs bedroom and full bathroom. As you move upstairs you are greeted with a spacious living and foyer space to utilize for work or play. The primary bedroom is located just off the loft space and features a spacious walk-in closet as well as ensuite bathroom with double vanity and all the space you need to get ready in the morning. Three additional bedrooms share a second upstairs bathroom and linen closet for extra storage. Your laundry room is located on the second floor as well as extra storage closets. Like all homes in Wynnstone, the Robie includes smart home technology, which allows you to control your home anytime with your smart device while near or away. *Photos are of similar model but not that of the exact house. Pictures, photographs, colors, features, and sizes are for illustration purposes only and will vary from the homes as built. Home and community information including pricing, included features, terms, availability, and amenities are subject to change and prior sale at any time without notice or obligation. Please note that no representations or warranties are made regarding school districts or school assignments; you should conduct your own investigation regarding current and future schools and school boundaries.*
Property Information
- Property type
- Residential
- Sub-type
- Single Family Residence
- Style
- Traditional
- Year built
- 2027
- Stories
- 2
- Living area
- 2,447 Sq Ft
- Lot size
- 0.15 acres
- Garage spaces
- 2
- Ownership
- Fee Simple
- Days on market
- 7
- MLS® Listing#
- O6457330
Property Features
- Interior
- Open Floorplan · Smart Home · Stone Counters · Walk-In Closet(s)
- Exterior
- Lighting
- Appliances
- Dishwasher · Disposal · Dryer · Electric Water Heater · Microwave · Range · Refrigerator · Washer
- Cooling
- Central Air
- Heating
- Central · Electric · Heat Pump
- Flooring
- Carpet
- Parking
- Driveway · Garage Door Opener · Attached
- Laundry
- Inside · Laundry Room · Upper Level
- Patio
- Patio
- Lot features
- Landscaped · Paved
- Construction
- Block · Stucco
- Foundation
- Slab
- Roof
- Shingle
- Windows
- Blinds · Double Pane Windows · ENERGY STAR Qualified Windows
- Security
- Smoke Detector(s)
- Community
- Park · Playground · Pool · Sidewalks · Street Lights
- Utilities
- Cable Available · Cable Connected · Electricity Connected · Phone Available · Sewer Connected · Underground Utilities · Water Connected
- Sewer
- Public Sewer
- Water source
- Public
Rooms
Second
- Bathroom 3
- Bathroom 4
- Bedroom 5
- Master Bedroom
First
- Bedroom 2
- Dining Room
- Kitchen
- Living Room
Schools
- Elementary
- Bella Citta Elementary
- Middle
- Boone Middle
- High
- Ridge Community Senior High
Financial Details
- HOA
- $163 / QuarterlyAssociation: Premier Community Management
- Annual taxes
- $3,674Tax year 2026
- Parcel number
- 27-26-19-705018-005780
Directions
Take exit 55 from I-4 and head south on US 27 3 miles and turn right on Minute Maid Ramp Rd 1, in .5 miles turn left on to FDC Grove Rd. Turn right on Mountain Rd and continue straight to model.
Listing Courtesy: DR HORTON REALTY OF CENTRAL FLORIDA LLC - 407-250-7299
Last Updated: 2026-11-13T00:00:00.000Z
Commute Calculator
Explore commute times from 5196 NATIVE MILE LOOP, DAVENPORT, FL 33837.