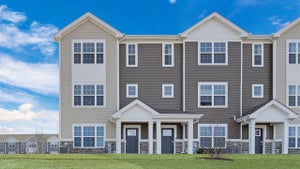
949 Crestview LanePingree Grove, IL 60140
Carillon at Cambridge Lakes · Kane County
Description
Available for Immediate Occupancy! Welcome to this beautifully refreshed home in the desirable 55+ community of Carillon at Cambridge Lakes. Freshly painted throughout in a beautiful, neutral tone and featuring brand-new flooring in all four bedrooms, this home is clean, inviting, and ready for its next tenant! The spacious home offers an open-concept layout with plenty of room to relax and entertain. The kitchen features quartz countertops, designer cabinetry, stainless steel appliances, and a walk-in pantry, flowing seamlessly into the dining area and family room. The home offers four bedrooms, including an ADA-accessible primary suite with a private bath, spacious walk-in closet, curbless shower, and wider doorways for added accessibility. Additional features include custom remote-controlled blinds, smart home controls for lighting, doors, locks, and thermostat, plus wiring for an ADT security system. A handicap-accessible ramp is also available in the garage for convenient entry into the home. Step outside to enjoy the covered concrete patio, a wonderful spot for morning coffee, outdoor dining, or simply relaxing and enjoying the fresh air. Residents enjoy an impressive selection of community amenities, including a clubhouse, outdoor pool, tennis and pickleball courts, fitness center, game room, craft room, party room, library, billiards, and a three-hole golf course. Freshly updated, move-in ready, and available for immediate occupancy. Come enjoy comfortable living and all that Carillon at Cambridge Lakes has to offer! Broker owns this property.
Property Information
- Property type
- Residential Lease
- Year built
- 2020
- Living area
- 1,786 Sq Ft
- Lot dimensions
- 53X118
- Garage spaces
- 2
- Parking spaces
- 2
- Days on market
- 3
- MLS® Listing#
- 12808683
Property Features
- Interior
- High Ceilings · Open Floorplan · Pantry
- Appliances
- Range · Microwave · Dishwasher · Refrigerator · Stainless Steel Appliance(s)
- Cooling
- Central Air
- Heating
- Forced Air
- Basement
- None
- Parking
- Asphalt · Garage Door Opener · Attached · Garage
- Laundry
- Main Level · In Unit · Sink
- Patio
- Patio
- Construction
- Vinyl Siding
- Foundation
- Concrete Perimeter
- Roof
- Asphalt
- Windows
- Drapes
- Sewer
- Public Sewer
- Water source
- Public
Rooms
Main
- Bedroom 213X12
- Bedroom 313X11
- Bedroom 413X11
- Dining Room11X9
- Great Room10X7
- Kitchen18X12
- Laundry9X8
- Living Room17X14
- Master Bedroom15X12
Directions
N on Reinking Rd, West on Daniel, South on Windsor Cir W to Crestview

Listing Courtesy: Exit Strategy Realty - kelly.ipjian@gmail.com
Last Updated: 2026-11-13T00:00:00.000Z
Commute Calculator
Explore commute times from 949 Crestview Lane, Pingree Grove, IL 60140.