610 Trent Drive 504Durham, NC 27705

Bull City Commons Condominium · Durham County
Description
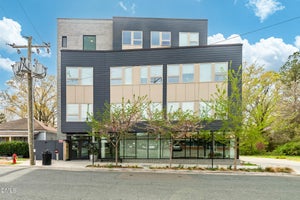
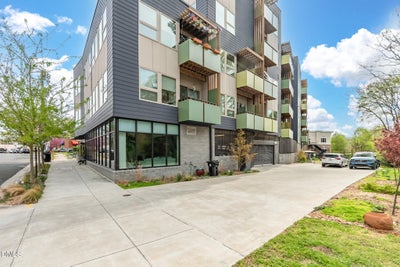
Top-floor condo in Bull City Commons Cohousing with serene treetop views and abundant southwest-facing natural light. This 3BR/2BA home offers one of the largest floor plans in the building, featuring expansive windows, a private balcony overlooking a native garden, and flexible living spaces. The modern kitchen includes quartz countertops, sleek cabinetry, and a Bosch induction range. The third bedroom serves as a media room and guest suite with a custom wall bed and home theater setup that conveys. Additional features include Marmoleum flooring, smart blinds, and a Nest thermostat. Bull City Commons Cohousing combines private ownership with a community-oriented lifestyle, offering opportunities for connection while respecting personal space. Residents enjoy shared amenities including a dining room, multipurpose room, porch, garden with fire pit, and lobby lounge, along with secure parking, EV charging, shared workshop and storage space, laundry facilities, and rooftop solar for common areas. Ideally located in Old West Durham near Cocoa Cinnamon, 9th Street, Sarah P. Duke Gardens, and Duke University, with easy access to downtown Durham. Contact listing agent for more information about the home and the unique cohousing lifestyle.
Property Information
- Property type
- Residential
- Sub-type
- Condominium
- Structure type
- Multi Family
- Year built
- 2021
- Living area
- 1,297 Sq Ft
- Garage spaces
- 1
- Parking spaces
- 1
- Days on market
- 68
- MLS® Listing#
- 10192023
Property Features
- Interior
- Bidet · Crown Molding · Entrance Foyer · Eat-in Kitchen · Elevator · High Ceilings · High Speed Internet · Recessed Lighting · Track Lighting
- Exterior
- Balcony · Fire Pit · Garden · Lighting · Outdoor Grill
- Appliances
- Disposal · Dishwasher · Electric Oven · Electric Water Heater · Free-Standing Electric Range · Induction Cooktop · Stainless Steel Appliance(s)
- Cooling
- Electric · Heat Pump
- Heating
- Electric · Heat Pump
- Flooring
- Linoleum
- Parking
- Attached · Garage · Assigned · Deeded · On Site
- Laundry
- Common Area · Laundry Room · Main Level
- Construction
- Fiber Cement
- Foundation
- Slab
- Roof
- Flat
- Sewer
- Public Sewer
- Water source
- Public
Rooms
Main
- Entrance Hall5.1 x 10.0
- Other8.9 x 5.3
- Bedroom 213.2 x 12.2
- Bedroom 313.9 x 10.0
- Dining Room8.8 x 10.9
- Kitchen15.5 x 10.0
- Living Room10.7 x 19.0
- Master Bedroom15.5 x 15.5
Schools
- Elementary
- Durham - E K Powe Elementary
- Middle
- Durham - Brogden Middle
- High
- Durham - Riverside High
Financial Details
- HOA
- $456 / MonthlyAssociation: Bull City Commons Condominium Assoc.
- Annual taxes
- $6,102Tax year 2026
- Assessed value
- $600,453
- Parcel number
- 231252

Listing Courtesy: Urban Durham Realty - 9192373701
Last Updated: 2026-09-10T00:00:00.000Z
Commute Calculator
Explore commute times from 610 Trent Drive 504, Durham, NC 27705.