




33 Lillian RoadNesconset, NY 11767
Suffolk County
Description
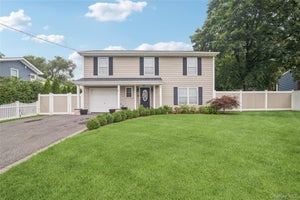
Diamond! Completely Upgraded Four Bedroom, Three Full Bathroom Home, Picture Perfect Location In A Beautiful Neighborhood, Entertainer's Backyard With A Saltwater In Ground Pool, And An Unbeatable Price For All Of The Features & Upgrades That This Home Offers - It Checks Off All Of Your Must Have Boxes & Is Absolutely A Must See! Set On Beautifully Landscaped Corner Property On A Lovely Tree Lined Street With A Quiet Yet Convenient Location Close To Smithtown Blvd & Route 347 Shopping, Schools, Major Roadways & Just A Short Drive To The Ronkonkoma LIRR Station (Perfect For Commuters)...Beautiful Curb Appeal - Four Year Old Architectural Roof & Vinyl Siding, Brick Facade, Oversized Belgium Block Lined 4+ Car Driveway & A Welcoming Large Composite/Trex Front Porch With Pvc Railings, And The Interior Of The Home Offers A Modern & Open Yet Warm & Inviting Floorplan - A Formal Entrance Foyer Offers A Very Large Open Space For Greeting & Gathering With Beautiful Box Paneled/Wainscoted Walls, Custom Moldings, A Beautiful Bay Window For Natural Light, And The Entrance Foyer Opens Into The Kitchen & Into The Formal Living Room...The Stunning Two Year Old Custom Kitchen Offers Walls Of White Shaker Style Cabinetry, Striking Quartz Countertops With A Farm Sink & Large Barstool/Counter & Serving Space, Stainless Steel Appliances (Samsung Ceramic Top Stove, LG Built In Microwave Oven, LG French Door Refrigerator With Bottom Freezer, Water & Ice Maker, And LG Dishwasher), Hardwood Floors & An Opening/Pass Through To The Dining Room. The Comfortable & Inviting Formal Living Room Offers Volume/High Ceilings, Beautiful Box Paneled/Wainscoted Walls, Custom Moldings, Large Windows For Natural Light (Overlooking The Backyard), Ceiling Fan, Ample Room For A Large Living Room Set/Furniture, And An Open Flow Into The Step Down Formal Dining Room With Beautiful Cut Outs/Open Walls & An Open Doorway. The Stunning Step Down Formal Dining Room Offers Walls Of Windows & Sliding Doors Overlooking The Backyard & In Ground Pool, Beautiful Moldings & Details, Accent Shiplap Wall With A Pass Through To The Kitchen & Ample Room For A Large Table & Chairs. This Room Would Also Make A Perfect Den/Sunroom With All Of It's Beautiful Windows & Access To The Backyard & Pool. The First Floor Has Three Well Sized Bedrooms & Two Full Bathrooms - The First Bathroom Was Completely Updated Offering A Full Bathtub With All Floor To Ceiling Ceramic Tiled Walls (All Large/Oversized Beautiful Ceramic Tile), Shiplap Accent Walls, Ceramic Tiled Floor & All Upgraded Fixtures, And The Second Full Bath Is An En Suite Off Of The Third Bedroom With A Custom Corner Shower, Frameless Glass Doors, Ceramic Tiled Floor, Stone Topped Vanity & Upgraded Fixtures. A Lovely Stairway Off Of The Kitchen Leads To The Stunning Second Floor Primary Bedroom Suite Offering Beautiful Vaulted/Tray Ceilings, Recessed Lighting, Oversized Windows For Natural Light, Beautiful Details Including Two Wall Cut Outs/Niches, Ample Room For A Large Bedroom Set/Furniture, A Large Walk In Closet With Built In Cabinetry/Shelving & Storage, And A Beautiful New Primary Bathroom Offering An Oversized Custom Shower With Stunning 24" x 48" Porcelain Tiled Walls, Pedestal Sink & All Upgraded Fixtures. The Home Also Has A Full Basement With A Three Year Old Four Zone Burnham Boiler & Riello Burner & 200 Amp Electric Panel, Two Car Garage & A Spectacular Fully PVC Fenced Sun Filled Entertainer's Backyard With A Saltwater In Ground Pool, Expansive Paver Patios/Pool Surround, Fantastic Large Covered Rear Deck/Porch, Irrigation System & Beautiful Open Lawns & Grasses, Firepit Area, And Lots Of Space For Entertaining. Offering The Perfect Combination Of Style, Size, Recent Upgrades (All Done Within The Last Four Years), Condition & Location...This Home Is Not To Be Missed & Will Not Last!
Property Information
- Property type
- Residential
- Sub-type
- Single Family Residence
- Style
- Exp Ranch
- Year built
- 1951
- Living area
- 1,992 Sq Ft
- Lot size
- 0.25 acres
- Garage spaces
- 2
- Days on market
- 103
- MLS® Listing#
- 1009483
Property Features
- Interior
- Breakfast Bar · Cathedral Ceiling(s) · Ceiling Fan(s) · Crown Molding · Entrance Foyer · High Ceilings · Open Floorplan · Recessed Lighting · Tray Ceiling(s) · Walk-In Closet(s)
- Appliances
- Dishwasher · Dryer · Microwave · Oven · Refrigerator · Stainless Steel Appliance(s) · Washer
- Cooling
- Wall/Window Unit(s)
- Heating
- Baseboard · Oil
- Flooring
- Carpet · Ceramic Tile · Hardwood · Vinyl
- Basement
- Full
- Pool
- In Ground · Salt Water · Private
- Parking
- Attached · Garage
- Patio
- Covered · Deck · Patio · Porch
- Fencing
- Fenced · Back Yard · Vinyl
- Lot features
- Back Yard · Corner Lot · Front Yard · Landscaped · Level · Sprinklers In Front · Sprinklers In Rear
- Construction
- Brick · Frame · Vinyl Siding
- Security
- Security System
- Utilities
- Electricity Connected · Water Connected
- Sewer
- Cesspool
- Water source
- Public
Rooms
Second
- Primary Bathroom
- Primary Bedroom
First
- Auxiliary Room
- Bathroom 1
- Bathroom 2
- Bedroom 1
- Bedroom 2
- Bedroom 3
- Dining Room
- Kitchen
- Living Room
Schools
- Elementary
- Wenonah School
- Middle
- Samoset Middle School
- High
- Sachem High School North
Financial Details
- Annual taxes
- $10,513
- Assessed value
- $4,250
- Parcel number
- 0800-143-00-01-00-022-000
Directions
Long Island Expressway To Exit 59 - Ocean Avenue (North)...Follow Around & It Becomes Rosevale Avenue...Cross Over Smithtown Blvd. & It Becomes Gibbs Pond Road...Take Gibbs Pond To Lillian Road & Make A Right. Follow All The Way Around To #33 On The Right Side (Corner Of Carl Court)
Listing Courtesy: Coldwell Banker American Homes - 6313319700
Presented by: Theresa S. Ottomano HFR
 Fair Housing Notice
Nesconset Market Statistics
How this home compares to 20 active listings in Nesconset, NY
| Nesconset median | This listing | |
|---|---|---|
| Median listing price | $745,455 | $759,900 |
| Median days on market | 22 | 103 |
| Median Sq Ft | 1,972 | 1,992 |
| Median price / Sq Ft | $411 | $381 |
Market statistics compiled from active EXIT Realty® and MLS listings in Nesconset, NY.
Commute Calculator
Explore commute times from 33 Lillian Road, Nesconset, NY 11767.
More homes to consider
View similar homes View nearby homes$759,999
Similar4 bd, 3 ba, 2,318 Sq Ft
22 Cornelia LaneLake Grove, NY 11755#1026900
Listing courtesy of Coldwell Banker American Homes
$799,000
Similar4 bd, 2 ba, 2,026 Sq Ft
26 Heritage Place SNesconset, NY 11767#1029526
Listing courtesy of Keller Williams Realty Elite
$799,000
Similar4 bd, 4 ba, 2,300 Sq Ft
47 Parsnip Pond RoadLake Grove, NY 11755#1015205
Listing courtesy of Douglas Elliman Real Estate
$699,999
Similar4 bd, 3 ba, 1,970 Sq Ft
93 Midwood AvenueNesconset, NY 11767#1050390
Listing courtesy of Coldwell Banker American Homes
$799,000
Nearby< 0.1 mi5 bd, 2 ba, 1,685 Sq Ft
25 Rosanne CourtNesconset, NY 11767#1029903
Listing courtesy of Signature Premier Properties
$749,000
Nearby0.1 mi4 bd, 3 ba, 1,200 Sq Ft
3 Lillian RoadNesconset, NY 11767#1019233
Listing courtesy of Douglas Elliman Real Estate




Similar Home Values
Comparable nearby listings and their asking prices.
| Address | Price | Beds | Baths | Sq Ft |
|---|---|---|---|---|
| 22 Cornelia Lane, Lake Grove, NY | $759,999 | 4 | 3 | 2,318 |
| 26 Heritage Place S, Nesconset, NY | $799,000 | 4 | 2 | 2,026 |
| 47 Parsnip Pond Road, Lake Grove, NY | $799,000 | 4 | 4 | 2,300 |
| 93 Midwood Avenue, Nesconset, NY | $699,999 | 4 | 3 | 1,970 |


