

4020 Vail DvAustin, TX 78738
Falconhead West Ph 01 Sec 01 · Travis County
Description
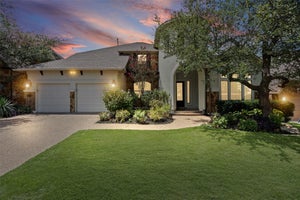
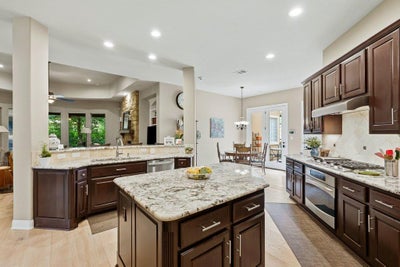
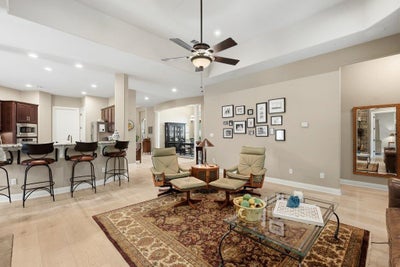
Discover unparalleled single-story living in this Taylor Morrison masterpiece, perfectly situated on a coveted corner cul-de-sac lot in Falconhead West. This exquisite residence offers a harmonious blend of luxury and comfort across 3,231 square feet, featuring five spacious bedrooms (or 4 bedrooms plus a media room) and three well-appointed bathrooms. Hardwood floors flow gracefully throughout the main living areas, complemented by soaring ceilings that enhance the home’s expansive feel. The gourmet kitchen is a chef's dream, boasting a gas cooktop, double ovens, and a large center island, all framed by elegant granite countertops and dark wood cabinetry. Entertain with ease in the family room, complete with a cozy gas fireplace, or step outside to the covered stone patio where another gas fireplace creates an inviting ambiance for outdoor gatherings. The primary suite provides a serene retreat, offering a dedicated sitting area for relaxation. The exterior showcases a well-maintained stucco and stone facade with a durable tile roof, surrounded by neatly manicured landscaping and a private fenced yard, ideal for enjoyment and relaxation. Additional features include a three-car garage and remarkably low annual taxes of approximately $7,600. Located within the highly-regarded LTISD, this home truly checks every box for sophisticated living in Austin, TX.
Property Information
- Property type
- Residential
- Sub-type
- Single Family Residence
- Year built
- 2010
- Living area
- 3,231 Sq Ft
- Lot size
- 0.28 acres
- Garage spaces
- 3
- Parking spaces
- 5
- Ownership
- Fee-Simple
- Days on market
- 131
- MLS® Listing#
- 9423660
Property Features
- Interior
- Bookcases · Breakfast Bar · Built-in Features · Ceiling Fan(s) · Tray Ceiling(s) · Granite Counters · Double Vanity · Eat-in Kitchen · Entrance Foyer · Kitchen Island · Soaking Tub · Storage · Walk-In Closet(s) · Master Downstairs · High Speed Internet
- Exterior
- Rain Gutters · Private Yard
- Appliances
- Cooktop · Dishwasher · Disposal · Exhaust Fan · Gas Cooktop · Gas Range · Microwave · Gas Oven · Refrigerator · Stainless Steel Appliance(s)
- Cooling
- Ceiling Fan(s) · Central Air
- Heating
- Exhaust Fan · Natural Gas
- Flooring
- Carpet · Tile · Wood
- Fireplace
- Living Room · Outside
- Pool
- None
- Parking
- Attached · Driveway · Garage
- Patio
- Covered · Rear Porch · Side Porch
- Fencing
- Fenced
- Lot features
- On Golf Course · Back Yard · Corner Lot · Cul-De-Sac · Near Golf Course
- Construction
- Stucco
- Foundation
- Slab
- Roof
- Tile
- Security
- Smoke Detector(s) · Carbon Monoxide Detector(s) · Fire Alarm
- Other structures
- None
- Utilities
- Electricity Connected · Natural Gas Connected · Sewer Connected · Underground Utilities · Water Connected
- Sewer
- Public Sewer
Rooms
Main
- Primary Bathroom
- Primary Bedroom
- Kitchen
Schools
- Elementary
- Bee Cave
- Middle
- Bee Cave Middle School
- High
- Lake Travis
Financial Details
- HOA
- YesAssociation: Falconhead West HOA
- Annual taxes
- $7,617Tax year 2026
- Assessed value
- $909,849
- Parcel number
- 01257601550000
Directions
from 620, West on Falcon Head Blvd, Rt on Spillman Ranch Loop, Rt on Harrier Marsh Dr., Rt on Vail Divide. Home on corner at left turn.
Listing Courtesy: MODUS Real Estate - (512) 920-5653
Last Updated: 2026-05-30T00:00:00.000Z
Documents & links
Provided by Liz Warren
- Virtual tourVisit
Commute Calculator
Explore commute times from 4020 Vail DV, Austin, TX 78738.