4646 Route 11Tabusintac, NB E9H 1J5
Description
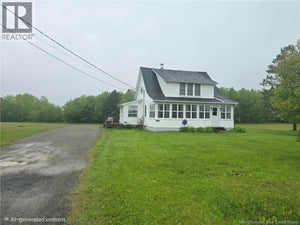
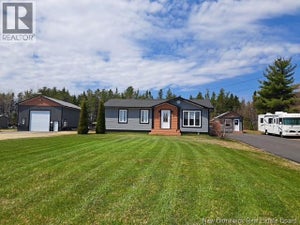
Welcome to 4646 Route 11, Tabusintaca stunning waterfront property where comfort, quality, and breathtaking views come together. Perfectly positioned along the beautiful Tabusintac River, this meticulously maintained home offers the peaceful waterfront lifestyle you've been dreaming of. The bright, open-concept main level showcases a spacious kitchen, dining area, and living room with spectacular river views, along with three bedrooms and three full bathrooms, including a spacious primary suite with its own ensuite. Every space has been thoughtfully designed to maximize comfort, natural light, and the surrounding scenery. The second floor offers outstanding flexibility, featuring a large family room, a full bathroom, a walk-in cedar closet, a dedicated office, and an exercise area. It can easily become a luxurious primary retreat, guest accommodations, or, by converting the office, a fourth bedroom with its own walk-in closet and nearby full bathroom. Outside, you'll find a spacious concrete patio, a screened gazebo, and two 24' × 28' double garages, including one that is fully insulated, heated, and wired. The current owners have continued to enhance this exceptional property with nearly $100,000 in improvements, including a newly paved double driveway and the addition of a private boat launch/ramp, providing direct river access for boating, kayaking, canoeing, fishing, or simply enjoying life on the water. Immaculately maintained inside and out, this home truly reflects pride of ownership. Now offered at just $600,000, it represents exceptional value for a turnkey waterfront property with quality construction, recent upgrades, and an unbeatable riverside setting. Properties offering this combination of waterfront living, quality construction, extensive upgrades, and exceptional value are rarely available. (id:31684)
Property Information
- Property type
- Residential
- Sub-type
- Single Family Residence
- Structure type
- House
- Year built
- 2016
- Stories
- 2
- Living area
- 2,750 Sq Ft
- Lot dimensions
- 6013
- Ownership
- Freehold
- Listing #
- NB145299
Property Features
- Exterior
- Balcony
- Cooling
- Heat Pump
- Heating
- Baseboard · Heat Pump · Electric · Radiant
- Flooring
- Ceramic Tile · Hardwood · Laminate
- Basement
- Crawl Space
- Parking
- Garage · Heated Garage · Attached · Detached
- Lot features
- On Golf Course · Wooded
- Construction
- Stone
- Foundation
- Slab
- Community
- Fishing
- Water source
- Well
Rooms
Second level
- Other9'0'' x 11'9''
- 4pc Bathroom7'5'' x 9'4''
- Exercise Room14'9'' x 17'0''
- Family Room15'0'' x 14'0''
- Office10'4'' x 9'9''
Main level
- Foyer8'8'' x 4'2''
- Primary Bedroom11'5'' x 14'3''
- 3pc Bathroom10'0'' x 11'9''
- 4pc Ensuite bath11'3'' x 8'4''
- Bedroom11'0'' x 11'0''
- Bedroom9'3'' x 11'9''
- Dining Room15'3'' x 22'8''
- Kitchen10'5'' x 12'0''
- Living Room15'5'' x 23'6''
Financial Details
- Annual taxes
- $4,409
- Parcel number
- 40526758
Directions
À partir de Miramichi, empruntez la Route 11 Nord en direction de Tracadie. Après environ 35 à 40 minutes de route, vous arriverez à Tabusintac. La propriété est située au 4646, Route 11, directement en bordure de la route, avec une vue magnifique sur la rivière Tabusintac.

Listing Courtesy: eXp Realty
Data Terms of Use
This website is operated by EXIT Realty Specialists, a brokerage who is a member of The Canadian Real Estate Association (CREA). The content on this website is owned or controlled by CREA. By accessing this website, the user agrees to be bound by these terms of use as amended from time to time, and agrees that these terms of use constitute a binding contract between the user, EXIT Realty Specialists, and CREA.
Copyright
The content on this website is protected by copyright and other laws, and is intended solely for the private, non-commercial use by individuals. Any other reproduction, distribution or use of the content, in whole or in part, is specifically prohibited. Prohibited uses include commercial use, “screen scraping”, “database scraping”, and any other activity intended to collect, store, reorganize or manipulate the content of this website.
Trademarks
REALTOR®, REALTORS®, and the REALTOR® logo are certification marks that are owned by REALTOR® Canada Inc. and licensed exclusively to The Canadian Real Estate Association (CREA). These certification marks identify real estate professionals who are members of CREA and who must abide by CREA’s By-Laws, Rules, and the REALTOR® Code. The MLS® trademark and the MLS® logo are owned by CREA and identify the professional real estate services provided by members of CREA.
Liability and Warranty Disclaimer
The information contained on this website is based in whole or in part on information that is provided by members of CREA, who are responsible for its accuracy. CREA reproduces and distributes this information as a service for its members, and assumes no responsibility for its completeness or accuracy.
Amendments
EXIT Realty Specialists may at any time amend these Terms of Use by updating this posting. All users of this site are bound by these amendments should they wish to continue accessing the website, and should therefore periodically visit this page to review any and all such amendments.
Commute Calculator
Explore commute times from 4646 Route 11, Tabusintac, NB E9H 1J5.