25 Reserve WayLagrangeville, NY 12540
The Reserve at LaGrange · Dutchess County
Description
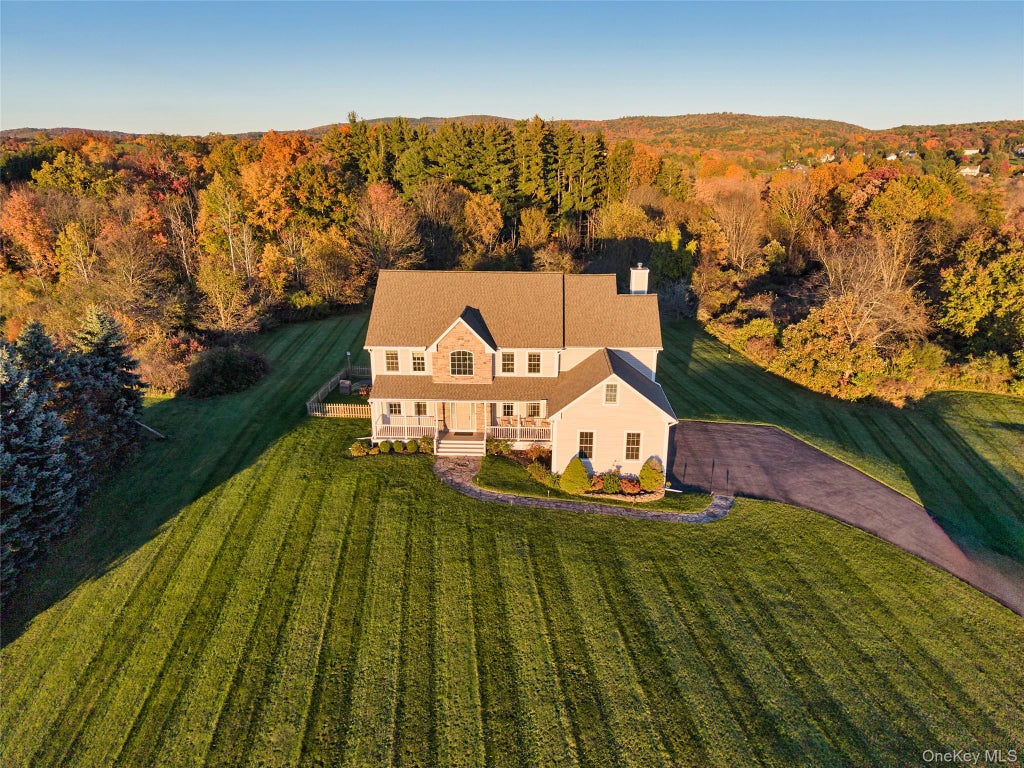
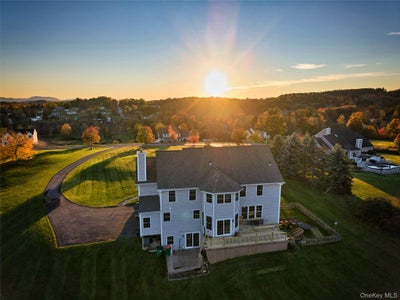
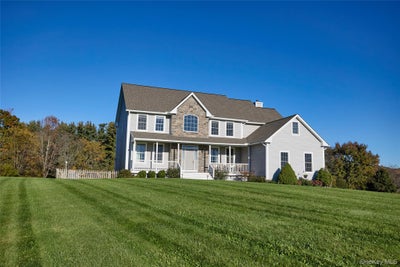
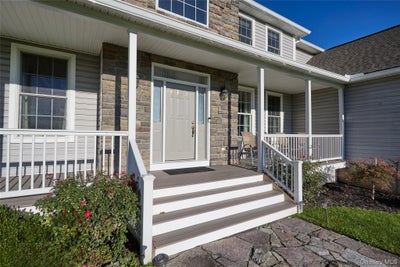
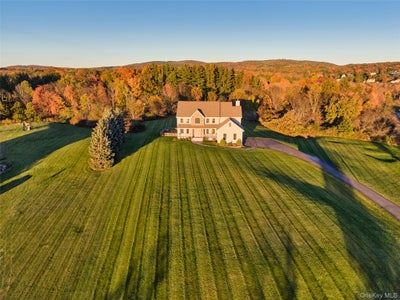
A beautiful home located on the sought-after cul-de-sac of The Reserve at LaGrange, surrounded by distinguished luxury homes, this exceptional residence offers an inviting blend of elegance, space, privacy, and the best of the Hudson Valley lifestyle. Perched on nearly three lush acres, the property enjoys sweeping western vista views and spectacular sunsets, with a generous level rear yard and established privacy trees bordering the side property lines. A stone-accented exterior, new driveway, stone walkway, and covered front newer Trex porch create a gracious first impression. Enjoy the views from the porch or relax and entertain on the expansive rear deck with new decking boards and railings, stone patio, and a separate fenced area ideal for pets or gardening. The oversized three-car garage offers additional storage and easy acces to main level mudroom. Recent improvements include include a newer roof and gutters, newer central air conditioning, and a newer furnace. This impressive home features a dramatic two-story foyer which opens to a bright, airy floor plan with wider-plank silver maple hardwood floors accented by Brazilian cherry inlays, crown molding, generous base moldings, and fresh, professionally applied neutral paint in much of the home. The beautifully appointed kitchen is a cook’s delight, featuring a professional-grade Viking gas range, stainless steel Viking refrigerator, SS double wall ovens, two dishwashers, abundant custom cabinetry, a large center island with seating, and a bonus walk-in pantry room. A sun-filled breakfast area with expansive windows and sliders open directly to the deck. The adjoining great room features recessed lighting, a gas fireplace, and a wet bar with wine refrigerator and additional cabinetry for glassware. A formal living room captures mountain views, while the elegant dining room is ideal for entertaining. A powder room and main-level laundry room with newer washer and dryer and modern cabinetry complete this level. Upstairs, the spacious primary suite offers two walk-in closets, a sitting or dressing area, and a generous bath with walk-in shower, jetted tub, and windows overlooking the private rear grounds. A second bedroom suite features a walk-in closet and private full bath, while two additional bedrooms, each with awalk-in closet, share a Jack-and-Jill bath with double vanity. An open balcony overlooks the foyer. A walk-in attic provides valuable additional storage on the second level. The finished walk-out lower level expands the living and entertaining possibilities with a media area, wet bar, full bath, office or den, flexible-use space, workout area, and storage, with full slider access to the patio and backyard. Comfort and convenience include radiant heat, forced-air heating, central air conditioning, and numerous ceiling fans. Enjoy a serene setting with room to relax, entertain, and take in the surrounding scenery, all within convenient reach of the Hudson Valley’s celebrated antique shops, farm-to-table restaurants, local farms, scenic rail trails, and charming villages. Everyday conveniences are close at hand, including a wide variety of shopping, medical facilities, the Taconic State Parkway, and Metro-North rail service. A wonderful opportunity to enjoy spacious luxury living in a peaceful setting without sacrificing access to the amenities and experiences that make the Hudson Valley so special. Above grade finished sqft 3470 Finished basement 1367 sqft
Property Information
- Property type
- Residential
- Sub-type
- Single Family Residence
- Style
- Colonial
- Year built
- 2004
- Living area
- 4,852 Sq Ft
- Lot size
- 2.95 acres
- Garage spaces
- 3
- Parking spaces
- 7
- Days on market
- 16
- MLS® Listing#
- 1063080
Property Features
- Interior
- Breakfast Bar · Built-in Features · Ceiling Fan(s) · Chandelier · Crown Molding · Double Vanity · Eat-in Kitchen · Entrance Foyer · Granite Counters · High Ceilings · High Speed Internet · His and Hers Closets · Kitchen Island · Natural Woodwork · Open Floorplan · Pantry · Recessed Lighting · Soaking Tub · Storage · Walk-In Closet(s) · Wet Bar
- Exterior
- Lighting · Rain Gutters
- Appliances
- Cooktop · Dishwasher · Dryer · Exhaust Fan · Gas Cooktop · Refrigerator · Stainless Steel Appliance(s) · Washer · Water Purifier Owned · Wine Refrigerator
- Cooling
- Central Air
- Heating
- Forced Air · Oil
- Flooring
- Carpet · Ceramic Tile · Hardwood · Tile
- Fireplace
- Family Room · Gas
- Basement
- Finished · Full · Storage Space · Walk-Out Access
- Parking
- Driveway · Garage · Garage Door Opener
- Laundry
- Electric Dryer Hookup · Inside · Laundry Room · Washer Hookup
- Patio
- Deck · Patio · Porch
- Fencing
- Other
- Lot features
- Sloped · Back Yard · Cleared · Cul-De-Sac · Front Yard · Landscaped · Level · Private · Rolling Slope · Views
- Construction
- Frame
- Windows
- Blinds · Drapes · Screens
- Security
- Smoke Detector(s)
- Utilities
- Cable Connected · Electricity Connected · Propane · Underground Utilities · Water Connected
- Sewer
- Septic Tank
- Water source
- Public · Private · Well
Schools
- Elementary
- Vail Farm Elementary School
- Middle
- Union Vale Middle School
- High
- Arlington High School
Financial Details
- Annual taxes
- $17,766
- Assessed value
- $440,300
- Parcel number
- 133400-6660-01-127557-0000
Directions
RT 55 to South Cross Rd to Reserve Way
Listing Courtesy: Houlihan Lawrence Inc. - 8454739770
Presented by: Nicole Boisvert Porter
 Fair Housing Notice
Commute Calculator
Explore commute times from 25 Reserve Way, Lagrangeville, NY 12540.