
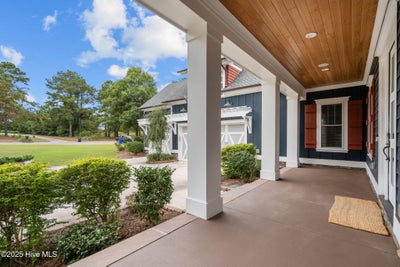
314 E Rolling Meadows RoadHampstead, NC 28443
Whitebridge · Pender County
Description
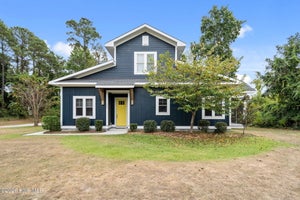
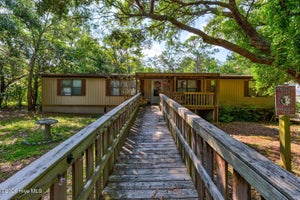
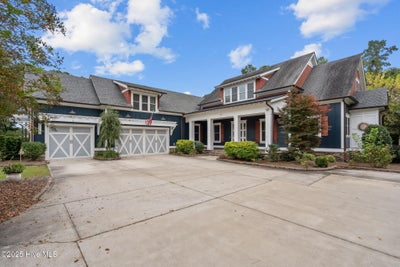
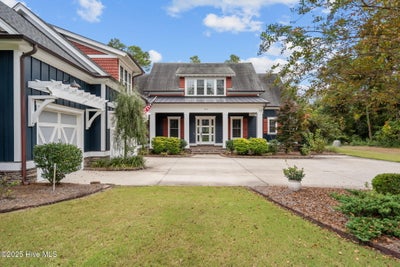
With acceptable offer, the seller will install a small run-in & fenced pasture. Welcome to a spectacular family compound in the upscale coastal equestrian community of Whitebridge, featuring two homes totaling 6564 sq ft! on a pristine 2-acre lot. This estate offers an extraordinary lifestyle, blending luxury, comfort, and privacy. At 314 Rolling Meadow, a 5 bdr, 6.5 bath estate, you are greeted by a breathtaking custom home showcasing exquisite wood trim, moldings, and built-ins, 10-foot ceilings. The stunning gourmet kitchen is equipped with high-end KitchenAid appliances and quartz countertops, opening seamlessly to an inviting dining room and spacious living room, where exposed beams add elegance and warmth. The main level also boasts a luxurious master suite, with resort-style bathroom, w/ soaker tub & custom shower. Just off the living area, sliding doors lead to massive screened porch w/custom bar, outdoor fireplace, & sitting area overlooking the private backyard oasis, w/ great wired shed as well. Two stairwells lead to additional living spaces. One staircase guides you to a versatile bonus room with a full bath, perfect for work or leisure. Ascend the other staircase to discover 3 well-appointed bedrooms, each with its own full bathroom, and a 2nd living area that provides comfort and privacy for family and guests. This home is wired for a hot tub, enhancing your outdoor living experience, while landscaped tif tough Bermuda grass ensures a lush, drought-resistant lawn. The second home at 316 Rolling Meadow features an open floor plan with a spacious kitchen, two bedrooms, two bathrooms, and a one-car garage. Its expansive screened porch and abundant storage options offer endless possibilities including the possibility of adding a second floor of living space making this home range from 1840-2630 sq ft. Tucked away in a quiet cul-de-sac with no through traffic, this estate offers unparalleled privacy and is minutes from beaches, shopping, and dining! The community features a 26-acre bird sanctuary with nature trails perfect for hiking or horseback riding, allowing horses on the property for those who wish to enjoy the equestrian lifestyle. Enjoy community amenities, including an outdoor pool and tennis courts, all within a short drive to the Wilmington line and just 20 minutes from Topsail and Wrightsville Beach. This family compound is a rare find in this highly sought-after community, offering tons of space to roam and embrace the lifestyle you've always dreamed of in this remarkable estate.
Property Information
- Property type
- Residential
- Sub-type
- Single Family Residence
- Year built
- 2017
- Stories
- 2
- Living area
- 6,564 Sq Ft
- Lot size
- 2.00 acres
- Lot dimensions
- Irregular
- Garage spaces
- 4
- Parking spaces
- 4
- Zoning
- SEEMAP
- Days on market
- 383
- MLS® Listing#
- 100532333
Property Features
- Interior
- Master Downstairs · Walk-In Closet(s) · Tray Ceiling(s) · High Ceilings · Bookcases · Kitchen Island · Pantry
- Appliances
- Electric Cooktop · Built-In Electric Oven · Dishwasher · Microwave
- Cooling
- Central Air
- Heating
- Fireplace(s) · Electric · Forced Air
- Flooring
- Carpet · Tile
- Fireplace
- Gas Log
- Basement
- None
- Parking
- Garage Faces Side · Additional Parking · Off Street · On Site · Paved
- Laundry
- Washer Hookup · Laundry Room
- Patio
- Covered · Deck · Patio · Porch · Screened
- Fencing
- None
- Lot features
- Cul-De-Sac · Pasture
- Construction
- Cedar · Fiber Cement · Frame
- Foundation
- Raised · Slab
- Roof
- Shingle
- Windows
- Window Coverings
- Other structures
- Guest House · Shed(s) · Barn(s)
- Community
- Pool
- Utilities
- Water Connected
- Sewer
- Septic Tank
- Water source
- Public
Rooms
Second
- Bedroom 616.0x24.0
- Bathroom 611.0x6.0
- Bedroom 61511.0x240.0
- Bathroom 6106.0x510.0
- Bathroom 6102.0x57.0
- Bathroom 610.0x6.0
- Bathroom 386.0x410.0
- Bathroom 39.0x5.0
- Bathroom 46.0x7.0
- Bathroom 4511.0x610.0
- Bedroom 2161.0x2011.0
- Bedroom 216.0x21.0
- Bedroom 416.0x12.0
- Bedroom 4163.0x118.0
- Bedroom 5146.0x142.0
- Bedroom 515.0x14.0
- Family Room16.0x19.0
- Family Room162.0x191.0
First
- Bathroom 156.0x106.0
- Bathroom 17.0x11.0
- Bathroom 2101.0x1511.0
- Bathroom 210.0x16.0
- Bedroom 118.0x13.0
- Bedroom 1178.0x127.0
- Kitchen190.0x198.0
- Kitchen19.0x20.0
- Laundry10.0x8.0
- Laundry97.0x77.0
- Living Room28.0x20.0
- Living Room277.0x195.0
- Master Bedroom14.0x27.0
- Master Bedroom138.0x267.0
- Office125.0x103.0
- Office13.0x10.0
Schools
- Elementary
- Topsail
- Middle
- Topsail
- High
- Topsail
Financial Details
- HOA
- $1,800 / AnnuallyAssociation: Whitebridge POA
- Annual taxes
- $8,133Tax year 2023
- Assessed value
- $857,576
- Parcel number
- 3281-85-2525-0000
Directions
From US-17 N. Right on Whitebridge Road. Left on Saddlebrook Lane. Right on East Rolling Meadows Road.
Listing Courtesy: Sold Buy the Sea Realty - 9103672965
Presented by: Dawn J Berard
Documents & links
Provided by Dawn J Berard
- Virtual tourVisit
Commute Calculator
Explore commute times from 314 E Rolling Meadows Road, Hampstead, NC 28443.