

13601 E Marina Drive 101Aurora, CO 80014
Heather Gardens · Arapahoe County
Description
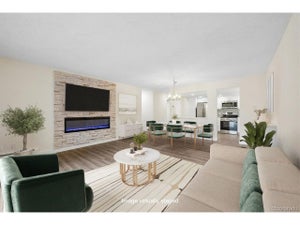
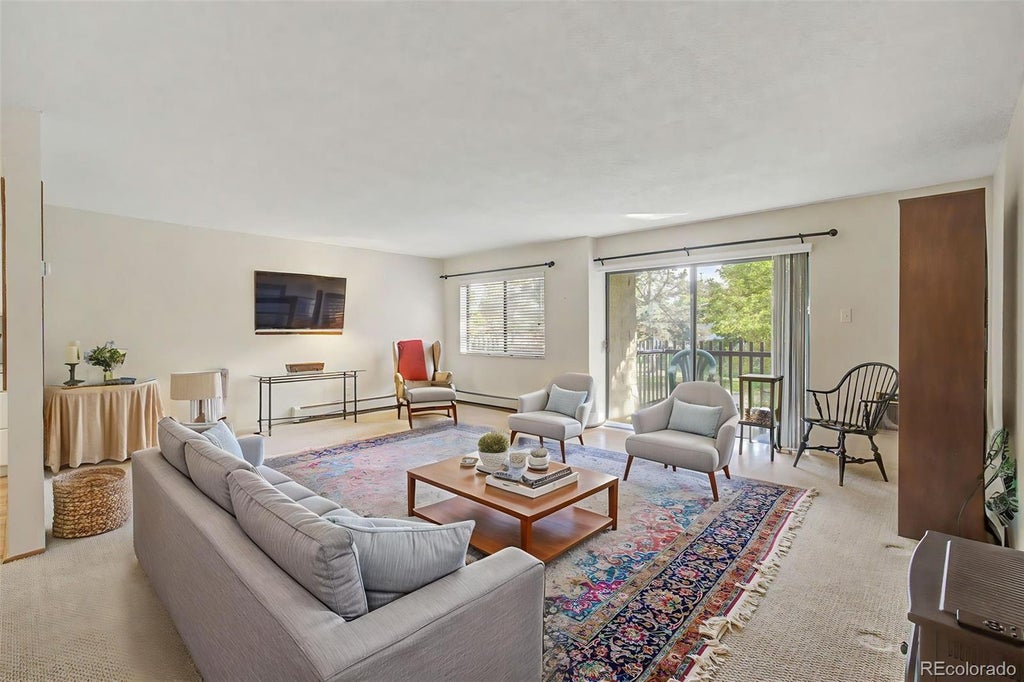
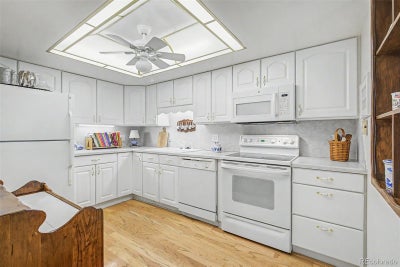
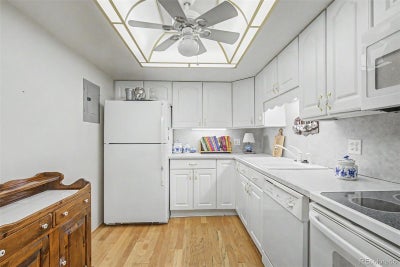
Welcome home to this inviting 2-bedroom, 2-bath condominium in Heather Gardens. The spacious living room flows seamlessly into the dining area, creating an open and comfortable space for everyday living and entertaining. The kitchen features white cabinetry, hardwood flooring, and a layout that enhances the home's bright and airy feel. Enjoy peaceful views of the greenspace and mature trees from the lanai. The primary suite offers a private bath with a walk-in shower, while the second bedroom features direct lanai access, perfect for guests or a home office. Hardwood flooring extends through the entry and hallway, with Berber carpet throughout the main living areas and bedrooms. Additional conveniences include an in-unit laundry and utility room, a deeded parking space in the secure underground garage, a secure building entrance, and a private storage closet for extra belongings. Enjoy the exceptional lifestyle offered by Heather Gardens, a premier 55+ active adult community. Residents have access to an impressive array of amenities, including a year-round indoor pool, seasonal outdoor pool, hot tub, fitness center, billiards room, tennis courts and fully equipped woodshop. The community offers countless clubs, classes, events, and social activities designed to keep residents active and engaged. Additional highlights include an on-site golf course and the popular Rendezvous Restaurant, providing convenient dining and recreation just steps from home. Heather Gardens is known for its beautifully maintained grounds, vibrant atmosphere, and outstanding opportunities for leisure and connection. Schedule your showing today!
Property Information
- Property type
- Residential
- Sub-type
- Condominium
- Style
- Urban Contemporary
- Year built
- 1977
- Living area
- 1,380 Sq Ft
- Parking spaces
- 1
- Ownership
- Individual
- Zoning
- Residential
- Days on market
- 109
- MLS® Listing#
- 3707510
Property Features
- Interior
- Laminate Counters
- Exterior
- Balcony
- Appliances
- Dishwasher · Dryer · Microwave · Oven · Range · Refrigerator · Washer
- Heating
- Baseboard · Hot Water
- Flooring
- Carpet · Wood
- Parking
- Lighted
- Laundry
- In Unit
- Patio
- Covered
- Construction
- Block · Concrete
- Roof
- Membrane
- Security
- 24 Hour Security · Carbon Monoxide Detector(s) · Smoke Detector(s)
- Utilities
- Cable Available · Electricity Available · Phone Available
- Sewer
- Public Sewer
- Water source
- Public
Rooms
Main
- Bedroom11 x 13
- Bedroom12 x 19
- Dining Room9 x 9
- Kitchen8 x 12
- Living Room21 x 16
Schools
- Elementary
- Polton
- Middle
- Prairie
- High
- Overland
Financial Details
- HOA
- $764 / MonthlyAssociation: Heather Gardens
- Annual taxes
- $1,892Tax year 2025
- Parcel number
- 031311870

Listing Courtesy: Heather Gardens Brokers - Leigh@heathergardens.com,303-870-9547
This publication is designed to provide information with regard to the subject matter covered. It is displayed with the understanding that the publisher and authors are not engaged in rendering real estate, legal, accounting, tax, or other professional services and that the publisher and authors are not offering such advice in this publication. If real estate, legal, or other expert assistance is required, the services of a competent, professional person should be sought. The information contained in this publication is subject to change without notice. METROLIST, INC., DBA RECOLORADO MAKES NO WARRANTY OF ANY KIND WITH REGARD TO THIS MATERIAL, INCLUDING, BUT NOT LIMITED TO, THE IMPLIED WARRANTIES OF MERCHANTABILITY AND FITNESS FOR A PARTICULAR PURPOSE. METROLIST, INC., DBA RECOLORADO SHALL NOT BE LIABLE FOR ERRORS CONTAINED HEREIN OR FOR ANY DAMAGES IN CONNECTION WITH THE FURNISHING, PERFORMANCE, OR USE OF THIS MATERIAL.
PUBLISHER'S NOTICE: All real estate advertised herein is subject to the Federal Fair Housing Act and the Colorado Fair Housing Act, which Acts make it illegal to make or publish any advertisement that indicates any preference, limitation, or discrimination based on race, color, religion, sex, handicap, familial status, or national origin.
METROLIST, INC., DBA RECOLORADO will not knowingly accept any advertising for real estate that is in violation of the law. All persons are hereby informed that all dwellings advertised are available on an equal opportunity basis.
Licensed in the state of Colorado
Data Terms of Use
The information contained in this publication is subject to change without notice. METROLIST, INC. MAKES NO WARRANTY OF ANY KIND WITH REGARD TO THIS MATERIAL, INCLUDING, BUT NOT LIMITED TO, THE IMPLIED WARRANTIES OF MERCHANTABILITY AND FITNESS FOR A PARTICULAR PURPOSE. METROLIST, INC. SHALL NOT BE LIABLE FOR ERRORS CONTAINED HEREIN OR FOR ANY DAMAGES IN CONNECTION WITH THE FURNISHING, PERFORMANCE, OR USE OF THIS MATERIAL.
 PUBLISHER'S NOTICE: All real estate advertised herein is subject to the Federal Fair Housing Act and the Colorado Fair Housing Act, which Acts make it illegal to make or publish any advertisement that indicates any preference, limitation, or discrimination based on race, color, religion, sex, handicap, familial status, or national origin.
METROLIST, INC. will not knowingly accept any advertising for real estate that is in violation of the law. All persons are hereby informed that all dwellings advertised are available on an equal opportunity basis.
©2017 METROLIST, INC. All Rights Reserved 7100 E. Belleview Ave. #110 Greenwood Village, CO 80111 USA
ALL RIGHTS RESERVED WORLDWIDE. No part of this publication may be reproduced, adapted, translated, stored in a retrieval system or transmitted in any form or by any means, electronic, mechanical, photocopying, recording, or otherwise, without the prior written permission of the publisher. The information contained herein including but not limited to all text, photographs, digital images, virtual tours, may be seeded and monitored for protection and tracking.
Commute Calculator
Explore commute times from 13601 E Marina Drive 101, Aurora, CO 80014.