




1590 Epping Forest DriveSouthaven, MS 38671
Stonehedge · DeSoto County
Description
Where else can you get this much house for this price!! Luxury 6000+ Sq.Ft. Estate on a Private 1-Acre Treed Lot with Custom 5-Tiered Deck. Step into timeless elegance and modern luxury in this exquisitely renovated estate nestled on a beautifully landscaped 1-acre lot. Boasting 5 spacious bedrooms, 5.5 baths, and over-the-top amenities throughout, this home is designed for comfort, entertaining, and refined living. Interior Features: Light-Filled Living Spaces: Abundant windows with transoms frame serene views of the wooded grounds, bringing natural light into every corner. Expansive Great Room: Beamed ceilings, gas fireplace, custom built-ins, and open sightlines to the gourmet kitchen. Chef's Dream Kitchen: Featuring beadboard ceilings, Quartz countertops, gas burner JennAir cooktop + electric stove/oven, walk-in pantry, custom cabinetry, double sinks, 2 cooking zones, built-in desk, and walls of windows. Opens to a cozy hearth room. Formal Dining Room: Elegant touches include a butler's pantry, French doors, custom chandelier base, and stained-glass accents. Private Office/Study: Complete with Chandelier, built-in bookcases and custom millwork. Bedroom Suites: Downstairs Primary Suite: A luxurious retreat with raised gas fireplace encased in marble tile, five closets, jacuzzi tub, walk-in shower, bidet, dual vanities, stained-glass window, wall of mirrors, chandelier, and pocket doors. Second Downstairs Bedroom: Includes its own private ensuite bath--perfect for guests or multi-generational living. Upstairs Bedrooms: Two large bedrooms with ensuite baths plus a second primary suite upstairs with built-ins and full bath. Bonus Spaces: Grand Ballroom: Featuring a mirrored wall, ballet bar, and wet bar--ideal for dancing, yoga, or entertaining. Additional Bonus Room: With two oversized walk-in closets--perfect for a playroom, media room, or home gym. Five Attics: Offering incredible storage. One attic is ready to be transformed into a sauna or wellness space. Additional Highlights: 23 Closets throughout the home provide unmatched storage. Huge Laundry Room: Includes sink, extra pantry, and storage closets. Elegant Finishes: White porcelain tile, hardwood floors, extensive crown molding, baseboards, modern light fixtures, and abundant electrical outlets. Security & Efficiency: Features 5 security cameras, Ring doorbell, glass breakers, and energy-efficient insulation on exterior walls. Extensive Outdoor Living: 5-tier wood deck with treetop views Covered outdoor relaxation room with hot tub (as is condition) Glassed-in mini sunroom gazebo--perfect for reading or quiet time Circular driveway with parking for 5+ cars, plus oversized 2-car garage Basement/storm shelter for added safety Community Perks: Located in a peaceful and prestigious neighborhood with access to a private lake. This rare, one-of-a-kind home offers the perfect blend of luxury, functionality, and character. Whether you're hosting a gala in the ballroom or sipping coffee in the gazebo, you'll fall in love with the lifestyle this property offers. Conveniently located close to hospitals, shopping and I-55
Property Information
- Property type
- Residential
- Sub-type
- Single Family Residence
- Structure type
- House
- Year built
- 1990
- Stories
- 2
- Building area
- 6,273 Sq Ft
- Lot size
- 1.05 acres
- Garage spaces
- 2
- Parking spaces
- 2
- Days on market
- 190
- MLS® Listing#
- 4142485
Property Features
- Interior
- Master Downstairs · Bar · Beamed Ceilings · Bookcases · Breakfast Bar · Built-in Features · Ceiling Fan(s) · Central Vacuum · Crown Molding · Double Vanity · Eat-in Kitchen · Entrance Foyer · High Ceilings · His and Hers Closets · Kitchen Island · Open Floorplan · Pantry · Recessed Lighting · Tray Ceiling(s) · Walk-In Closet(s) · Wet Bar · Bidet
- Exterior
- Rain Gutters
- Appliances
- Built-In Electric Range · Dishwasher · Disposal · Gas Cooktop · Gas Water Heater · Ice Maker · Trash Compactor · Water Heater
- Cooling
- Central Air · Dual · Electric · Gas · Ceiling Fan(s)
- Heating
- Central · Fireplace(s) · Forced Air · Natural Gas
- Flooring
- Tile · Wood
- Fireplace
- Master Bedroom · Gas Log · Gas Starter · Glass Doors · Great Room
- Basement
- Partial
- Parking
- Circular Driveway · Garage Door Opener · Garage Faces Side · Storage · Paved
- Laundry
- Electric Dryer Hookup · Laundry Room · Lower Level · Sink · Washer Hookup
- Patio
- Deck
- Lot features
- Landscaped · Many Trees · Subdivided
- Construction
- Brick · Stone
- Foundation
- Slab
- Roof
- Asphalt · Shingle
- Windows
- Blinds · Double Pane Windows
- Security
- Security System · Smoke Detector(s)
- Other structures
- Gazebo · Outbuilding
- Community
- Lake
- Utilities
- Natural Gas Available · Electricity Connected · Natural Gas Connected · Sewer Connected · Water Connected
- Sewer
- Public Sewer
- Water source
- Public
Rooms
Second
- Bedroom
- Bonus Room
- Master Bedroom
First
- Bedroom
- Dining Room
- Great Room
- Kitchen
- Laundry
- Master Bedroom
- Office
Schools
- Elementary
- Desoto Central
- Middle
- Desoto Central
- High
- Desoto Central
- District
- Desoto CO Dist
Financial Details
- HOA
- $400 / Annually
- Annual taxes
- $6,805Tax year 2025
- Parcel number
- 1079320400006100
Listing Courtesy: Crye-Leike Of MS-OB - 6628958300
Presented by: Vicki Blackwell
Southaven Market Statistics
How this home compares to 205 active listings in Southaven, MS
| Southaven median | This listing | |
|---|---|---|
| Median listing price | $320,455 | $589,000 |
| Median days on market | 55 | 190 |
| Median Sq Ft | 1,949 | 6,273 |
| Median price / Sq Ft | $160 | $94 |
Market statistics compiled from active EXIT Realty® and MLS listings in Southaven, MS.
Commute Calculator
Explore commute times from 1590 Epping Forest Drive, Southaven, MS 38671.
More homes to consider
View similar homes View nearby homes


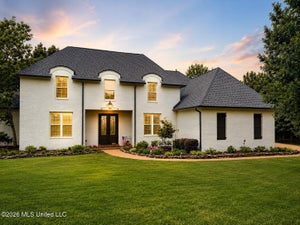

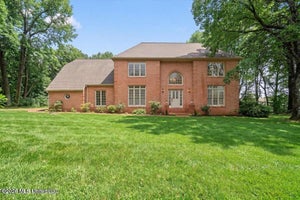
Similar Home Values
Comparable nearby listings and their asking prices.
| Address | Price | Beds | Baths | Sq Ft |
|---|---|---|---|---|
| 5345 E POINTE DR, Southaven, MS | $614,900 | 5 | — | 3,869 |
| 4480 Woodgate Lane, Olive Branch, MS | $599,900 | 5 | 3 | 3,400 |
| 1727 Marcia Louise Drive, Southaven, MS | $539,000 | 5 | 3 | 3,490 |
| 2157 Hemmingway Drive, Southaven, MS | $575,000 | 5 | 4 | 4,086 |


