7759 SE 12th CircleOcala, FL 34480
COUNTRY CLUB/OCALA UN 02 · Marion County
Description
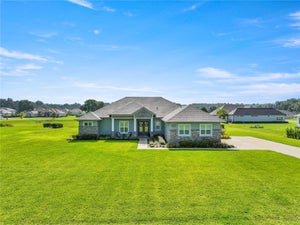
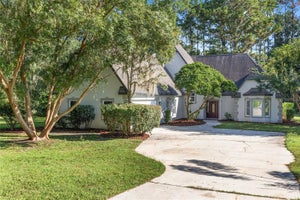
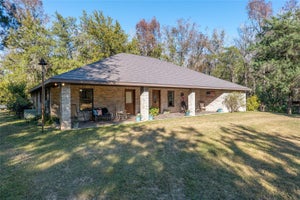
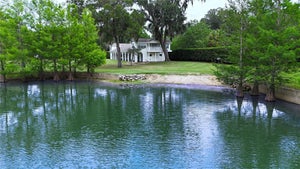
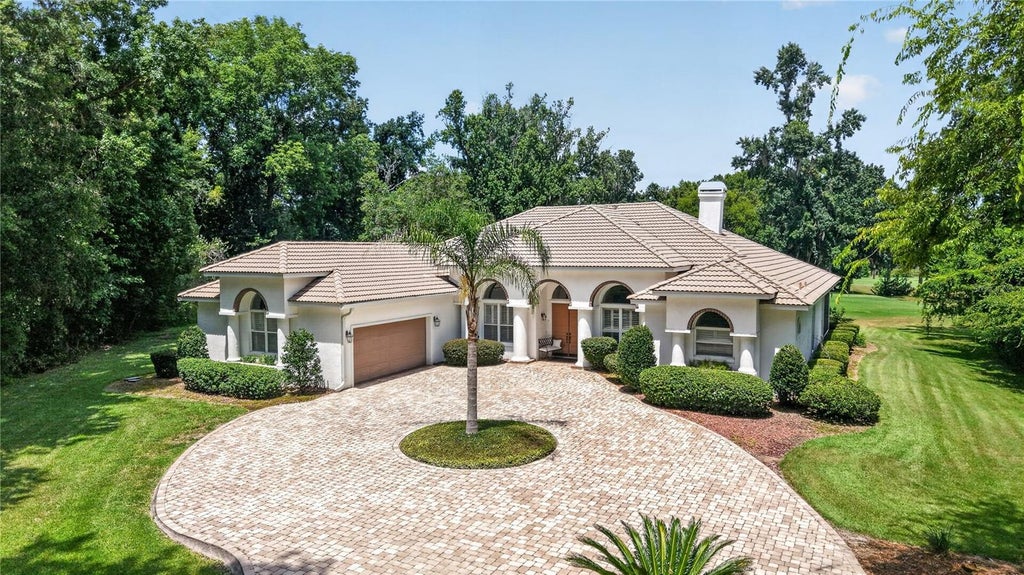
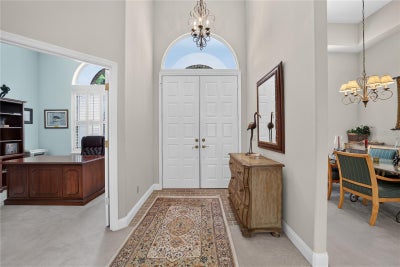
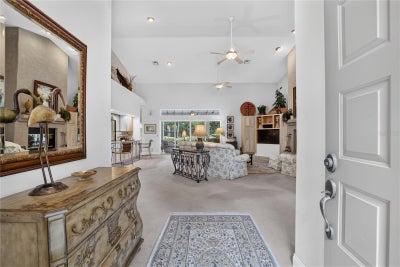
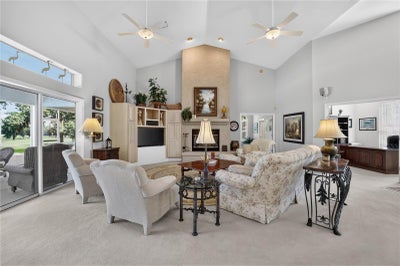
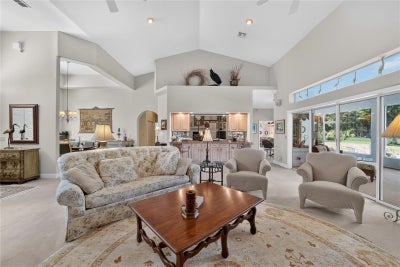
Sitting on top of one of the highest points in the Country Club of Ocala, this custom one owner home offers sweeping views of the 15th fairway. This thoughtfully designed floor plan with 3 bedrooms, 3 baths, a private office and an additional flex room, provides the flexibility to accommodate any lifestyle, whether you need a home office, fitness room, media space or playroom. Designed with entertaining in mind, the home features an impressive 720 square foot screened lanai stretching across the back of the home, creating the perfect place to gather with family and friends while enjoying views of the sparkling pool and well manicured golf course. The spacious family room is warm and inviting, centered around a fireplace and connected to the kitchen through a convenient pass-through and adjoining bar area. The kitchen has custom wood cabinetry with an abundance of space and opens to a charming breakfast room highlighted by a large bay window overlooking the backyard and pool. The generously sized primary suite is complete with its own fireplace, walk-in closet and an en suite bath featuring double vanities, a soaking tub and a separate walk-in shower. Two additional bedrooms each enjoy convenient access to their own bathrooms, providing privacy for family or guests. Just beyond the screened lanai, the open air pool w/spal provides the perfect place to cool off and relax in the Florida sunshine. Set back on the oversized 1.16 acre lot, this home has a long driveway with pavers that leads to the 2 car garage with an additional garage door on the backside for golf cart access. This home has been well maintained and is ready for its next chapter!
Property Information
- Property type
- Residential
- Sub-type
- Single Family Residence
- Year built
- 1995
- Stories
- 1
- Living area
- 3,055 Sq Ft
- Lot size
- 1.16 acres
- Lot dimensions
- 157x323
- Garage spaces
- 2
- Ownership
- Fee Simple
- Zoning
- R1
- Days on market
- 116
- MLS® Listing#
- OM728589
Property Features
- Interior
- Cathedral Ceiling(s) · Eat-in Kitchen · Walk-In Closet(s)
- Appliances
- Cooktop · Dishwasher · Disposal · Dryer · Electric Water Heater · Microwave · Washer
- Cooling
- Central Air
- Heating
- Heat Pump
- Flooring
- Carpet · Tile
- Fireplace
- Family Room
- Pool
- Gunite · In Ground · Private
- Parking
- Attached
- Laundry
- Electric Dryer Hookup · Inside · Laundry Room
- Patio
- Screened
- Lot features
- Landscaped · On Golf Course · Paved
- Construction
- Block · Stucco
- Foundation
- Block
- Roof
- Concrete · Tile
- Security
- Gated Community
- Community
- Gated · Street Lights
- Utilities
- Cable Available · Cable Connected · Electricity Connected · Underground Utilities
- Sewer
- Septic Tank
- Water source
- Private · Well
Rooms
First
- Kitchen
- Living Room
- Master Bedroom
Schools
- Elementary
- Shady Hill Elementary School
- Middle
- Belleview Middle School
- High
- Belleview High School
Financial Details
- HOA
- $2,442 / AnnuallyAssociation: Monica Berrios, Leland Management
- Annual taxes
- $5,439Tax year 2025
- Parcel number
- 3634-085-000
Directions
From Downtown Ocala: Take 441 South to Right on SE 80th Street. Take SE 80th Street to the Country Club of Ocala on the Right. After the guard gate, make immediate left. Home is on Right side partially around the circle.
Listing Courtesy: ROBERTS REAL ESTATE INC - 352-351-0011
Last Updated: 2026-07-15T00:00:00.000Z
Commute Calculator
Explore commute times from 7759 SE 12TH CIRCLE, OCALA, FL 34480.