
1310 W Roscoe StreetChicago, IL 60657
Southport Corridor · Cook County
Description
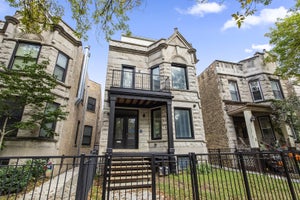
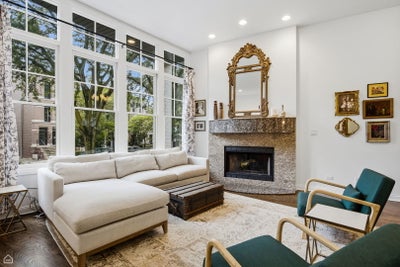
A+ location in the heart of Lakeview's coveted Southport Corridor! Situated within sought-after Hamilton Elementary school, this home is on an oversized 30-foot wide lot, creating an open, spacious layout. Paired with exceptional natural light from its floor to ceiling windows, soaring 12-foot ceilings and beautiful open-concept kitchen, living and dining, this home is ideal for entertaining and family gatherings. The gorgeous new kitchen was fully renovated in August 2025 and features custom cabinetry, a quartz island and countertops, marble herringbone backsplash, new KitchenAid appliances, and newly refinished hardwood floors throughout the entire main level. The home offers 6 bedrooms plus an office/den, 4.5 bathrooms, and flexible living spaces throughout. The second level includes 4 bedrooms, 3 full bathrooms (including 2 en-suites), and a conveniently located laundry room. The expansive lower level features a large recreation room, 2 additional bedrooms, a bonus room perfect for that 7th bedroom, office, or second laundry room (gas rough-in already in place), plus another spacious full bathroom. Enjoy exceptional indoor-outdoor living with a private patio, fire pit area, and garage party door. Additional parking spaces behind the garage offer potential income opportunities during events at nearby Wrigley Field. Just steps from Southport Corridor shopping, dining, and the Brown Line, and a short walk to Wrigley Field, this home combines generous living space, modern updates, and an unbeatable location. A rare opportunity in one of Chicago's most desirable neighborhoods.
Property Information
- Property type
- Residential
- Sub-type
- Single Family Residence
- Style
- Modern
- Year built
- 2001
- Living area
- 4,000 Sq Ft
- Lot size
- 0.07 acres
- Lot dimensions
- 30 X 100
- Garage spaces
- 2
- Parking spaces
- 2
- Ownership
- Fee Simple
- Days on market
- 32
- MLS® Listing#
- 12777941
Property Features
- Interior
- Cathedral Ceiling(s) · Walk-In Closet(s) · Pantry
- Appliances
- Range · Microwave · Dishwasher · Refrigerator
- Cooling
- Central Air · Zoned · Gas · Dual
- Heating
- Forced Air
- Flooring
- Hardwood
- Fireplace
- Living Room · Wood Burning · Gas Starter
- Basement
- Finished · Full · Daylight
- Parking
- Gravel · Garage Door Opener · Detached · Garage
- Laundry
- Upper Level · Gas Dryer Hookup · In Unit
- Patio
- Patio
- Construction
- Brick · Block
- Foundation
- Concrete Perimeter
- Roof
- Asphalt
- Windows
- Skylight(s)
- Community
- Park · Curbs · Sidewalks · Street Lights
Rooms
Lower
- Bedroom 615X10
- Bedroom 512X13
- Family Room21X20
- Office15X9
Second
- Bedroom 211X11
- Bedroom 311X11
- Bedroom 411X11
- Laundry5X5
- Master Bedroom13X15
Main
- Dining RoomCOMBO
- Kitchen24X26
- Living Room22X27
Schools
- Elementary
- Hamilton Elementary School
Financial Details
- Annual taxes
- $26,662Tax year 2024
- Parcel number
- 14203130300000
Directions
(W) RACINE (E) SOUTHPORT. ROSCOE RUNS (E) TO (W).

Listing Courtesy: Mark Allen Realty ERA Powered - 7739385220
Last Updated: 2026-10-06T00:00:00.000Z
Commute Calculator
Explore commute times from 1310 W Roscoe Street, Chicago, IL 60657.